
BEDS3
BATHS1 full
SQUARE FEET1,040
MLS#846109
STATUSPending
PROPERTY TYPEResidential - Single Family
SUBDIVISIONHomestead Gardens Master Add
SCHOOLHighland School Town
Property Description
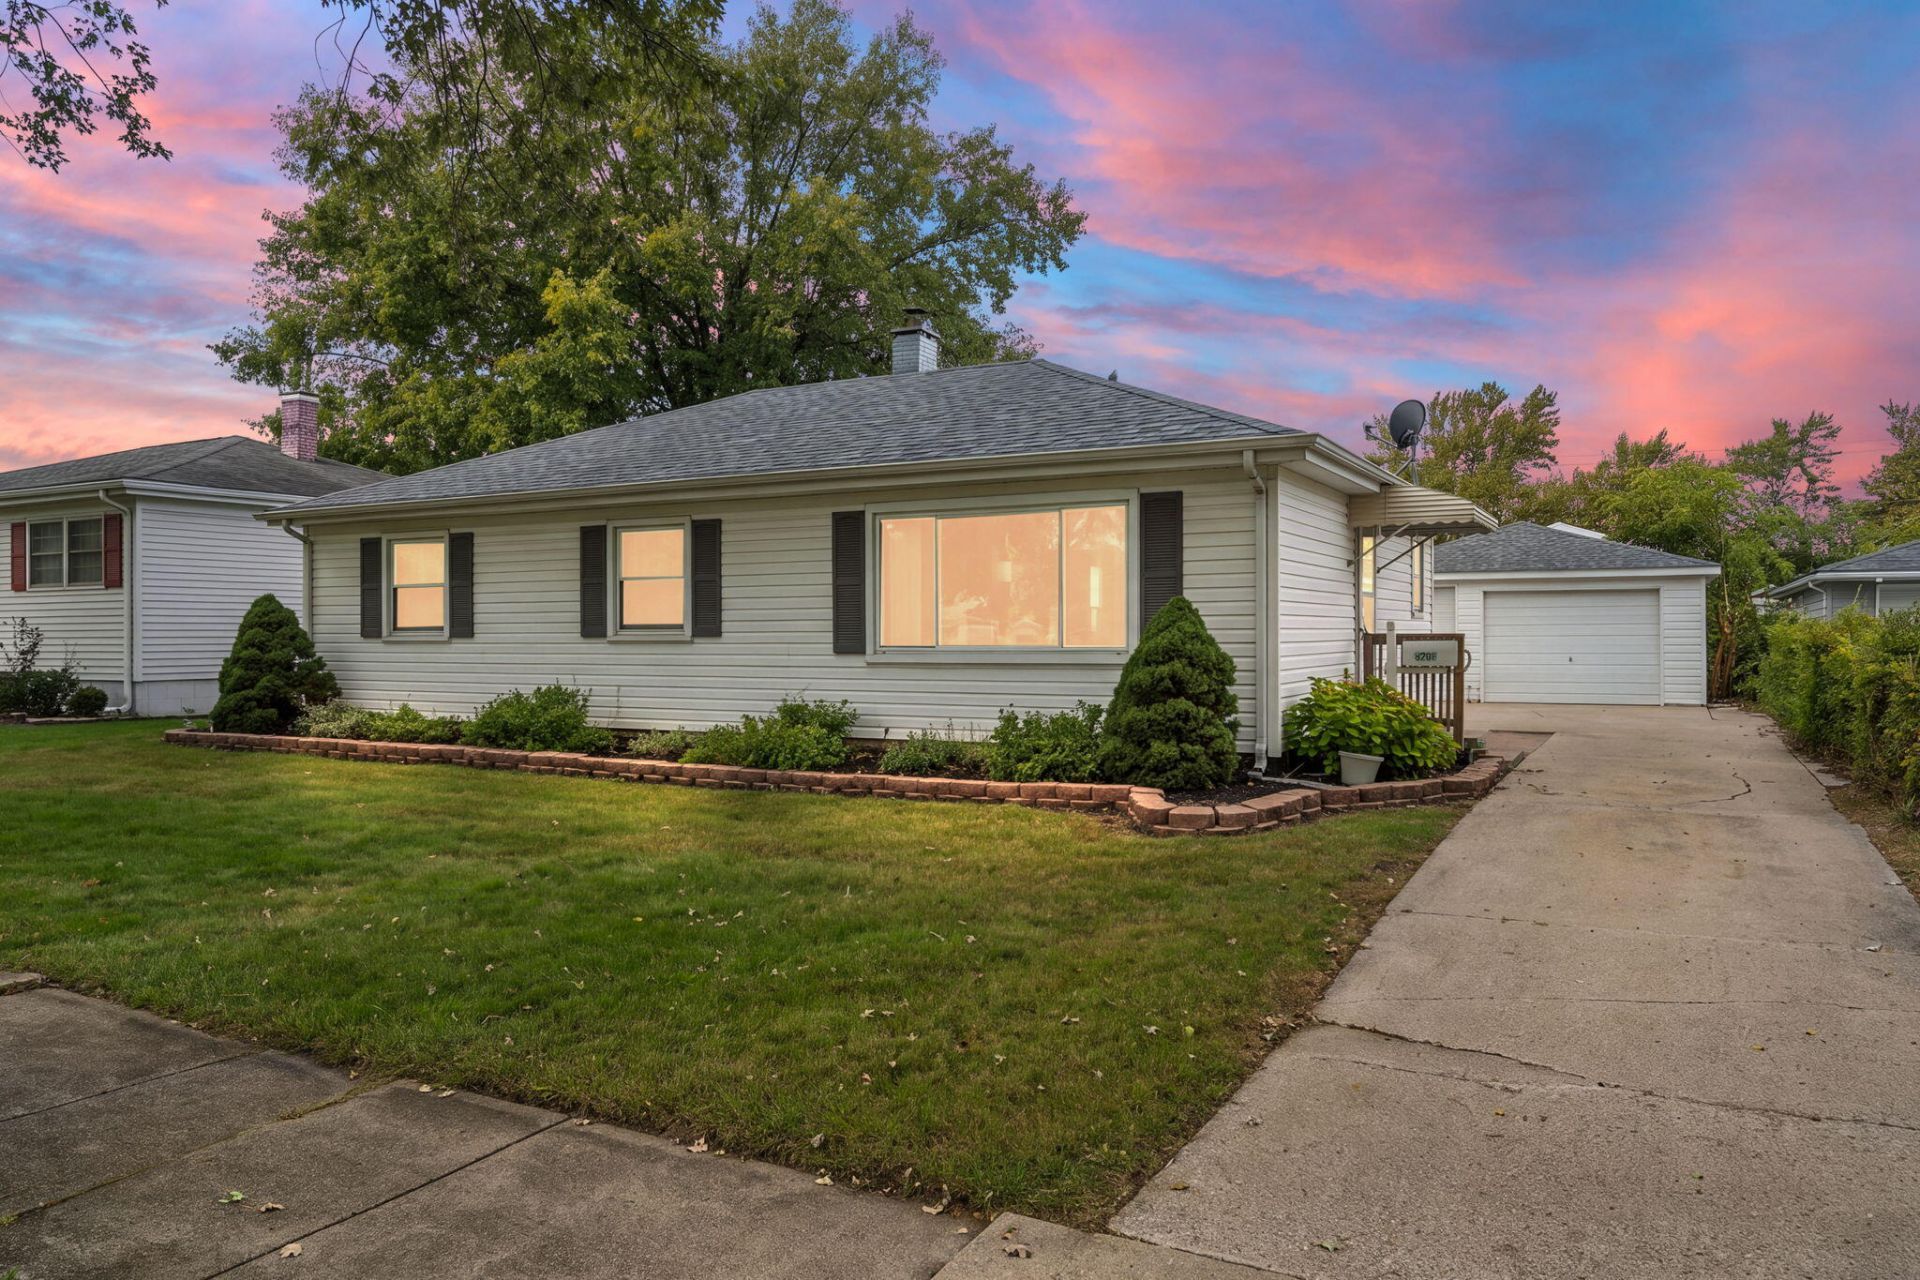
Welcome to 8208 Grace Place, a beautifully updated 3-bedroom ranch that offers easy single-level living in Highland. Step inside to an open living room and kitchen, where refinished hardwood floors, fresh paint, and updated lighting create a warm, welcoming space. The completely updated kitchen features quartz countertops and stainless steel appliances. Down the hall are three bedrooms with hardwood flooring, including a generously sized primary bedroom, plus a spacious, updated full bathroom. Just off the kitchen, a separate laundry area sits beside the mechanical room and storage space. Everything you need is on one level, with no basement stairs to navigate. The detached garage adds useful storage, while recent updates to the roof, HVAC, and electrical panel offer added peace of mind. Set on a neighborhood street in Highland with convenient access to local parks, shops, and dining, this move-in-ready home offers an appealing opportunity to enjoy the community without taking on a renovation.
Property Features
Property Type: Residential - Single Family
Garage: 2
Heating: Forced Air, Natural Gas
Lot Size: 0.16 Acres
Stories: 1.0
Taxes: $4,046
Year Built: 1962
Amenities
Open Floorplan
Country Kitchen
Stone Counters
Rain Gutters
Appliances
Dryer
Washer
Stainless Steel Appliance(s)
Refrigerator
Gas Water Heater
Gas Range
Feature Descriptions
Days on Site: 6
Lot: Back Yard, Rectangular Lot, Landscaped, Front Yard
Parking Features: Detached, Garage Faces Front
Rooms Total: 6
Sewer: Public Sewer
Utilities: Cable Connected, Water Connected, Sewer Connected, Natural Gas Connected, Electricity Connected
Water: Public
Room Sizes
Living Room: 20.0 x 12.0
Kitchen: 20.0 x 12.0
Primary Bedroom: 13.0 x 12.0
Bedroom 2: 12.0 x 11.0
Bedroom 3: 11.0 x 10.0
Laundry: 10.0 x 8.0
Local Schools
High School: Highland High School
Middle School: Highland Middle School
Elementary School: Johnston Elementary
School District: Highland School Town
Listed By / Shown By
Listed By
Agency Name: Brokerworks Group
Agency Phone: (219) 786-7000
Shown By
Agent Name: Cindy Malmquist
Agent Phone: (219) 928-8934
Agency Title: Key Realty

Estimate Your Payment
Estimated Payment
$ 1,749.07 per month $1,341.93 Principal & Interest $337.17 Property Tax $69.97 Homeowner's Insurance
8208 Grace Place | MLS# 846109
This single family home located at 8208 Grace Place, Highland, IN 46322 is currently listed for sale with an asking price of $239,900. This property was built in 1962 and has 3 bedrooms and 1 full baths with 1040 sq. ft. Grace Place is located in the Homestead Gardens Master Add subdivision within the Highland School Town school district. Search Homestead Gardens Master Add real estate on cindymalmquist.ikeyrealty.com today.