
BEDS3
BATHS2 full 1 partial
SQUARE FEET2,200
MLS#835066
STATUSActive
PROPERTY TYPEResidential - Single Family
SUBDIVISIONLiberty Estates
Property Description
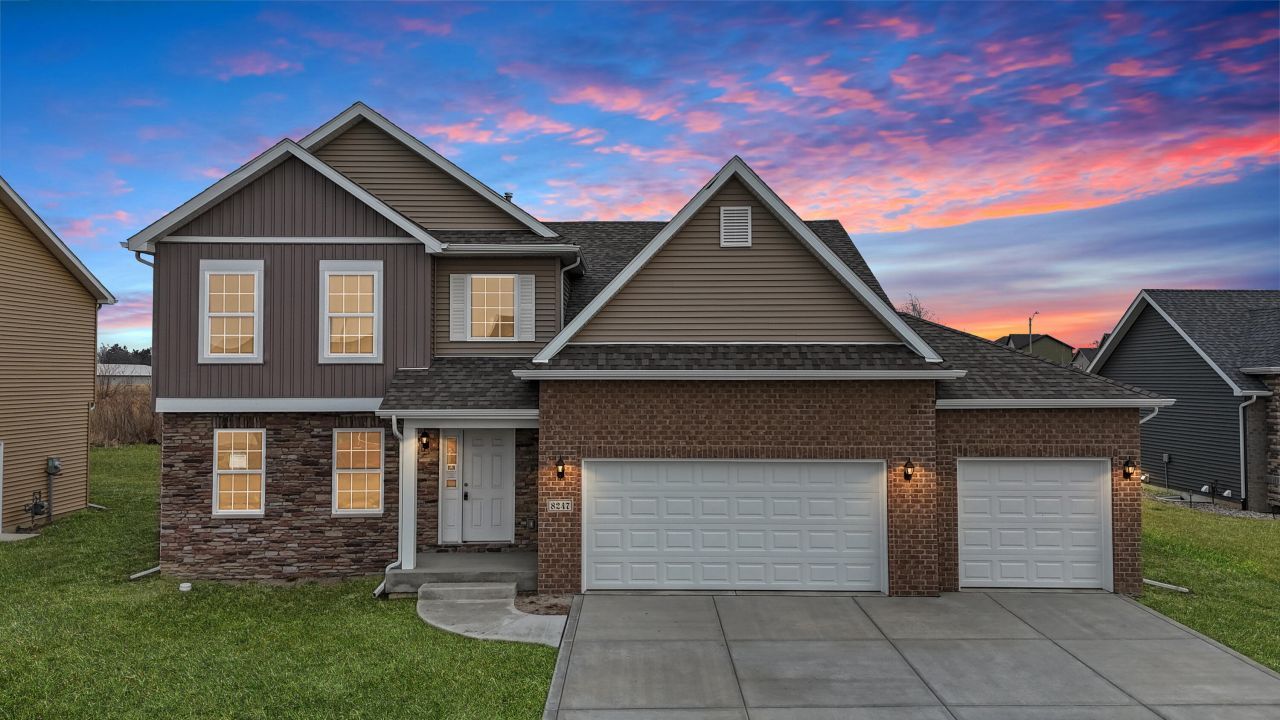
NOW NEWLY COMPLETE, THE LOUISE MODEL, in new Liberty Estates Subdivision on partially wooded lot. Two Story Foyer, large kitchen, expanded island, custom light fixtures, upgraded flooring, abundant brick elevation, custom trim accents, large laundry off kitchen, full size family room, full basement. Foyer complimented by Oak Railings and Spindled stairs. Expanded Master Suite includes walk-in closet and Owners bath suite with Double Bowl Vanity, whirlpool, double bowl sink. Upper level cathedral ceilings with 2 additional generous size bedrooms and full guest bath. Subdivision amenities include central pond w/ fountain, butterfly park, multiple dog-parks, sidewalks, and a pending 20 acre multi0feature regional park and regional bike path adjacent! Shopping, grocery, medical etc are minutes away! CONTRACT US TODAY FOR BUILDER INCENTIVES DETAILS.
Upcoming Open Houses
Open House Saturday October 3rd, 12:00pm - 4:00pm
Open House Sunday October 4th, 12:00pm - 4:00pm
Property Features
Property Type: Residential - Single Family
Garage: 2.5 car attached
Heating: Forced Air, Natural Gas
Lot Size: 0.21 Acres
Stories: 2.0
Taxes: $0
Year Built: 2025
Amenities
Cathedral Ceiling(s)
Vaulted Ceiling(s)
Appliances
Dishwasher
Microwave
Feature Descriptions
Association Amenities: Park
Days on Site: 208
HOA Fee: 500/ Annually
HOA Y/N: Yes
Lot: Paved
Parking Features: Attached
Rooms Total: 6
Sewer: Public Sewer
Water: Public
Room Sizes
Living Room: 13.0 x 17.0
Kitchen: 11.5 x 20.0
Bonus Room: 16.0 x 20.0
Primary Bedroom: 16.0 x 18.0
Bedroom 2: 14.0 x 13.0
Bedroom 3: 14.0 x 14.0
Listed By / Shown By
Listed By
Agency Name: McColly Real Estate
Agency Phone: (219) 322-5508
Shown By
Agent Name: Cindy Malmquist
Agent Phone: (219) 928-8934
Agency Title: Key Realty

Estimate Your Payment
Estimated Payment
$ 2,498.34 per month $2,374.53 Principal & Interest $0.00 Property Tax (data not provided by mls) $123.81 Homeowner's Insurance
8247 Dylan Drive | MLS# 835066
This single family home located at 8247 Dylan Drive, Merrillville, IN 46410 is currently listed for sale with an asking price of $424,500. This property was built in 2025 and has 3 bedrooms and 2 full and 1 partial baths with 2200 sq. ft. Dylan Drive is located in the Liberty Estates subdivision. Search Liberty Estates real estate on cindymalmquist.ikeyrealty.com today.