
BEDS3
BATHS2 full
SQUARE FEET1,525
MLS#845240
STATUSPending
PROPERTY TYPEResidential - Townhouse
SUBDIVISIONBaker Estates
Property Description
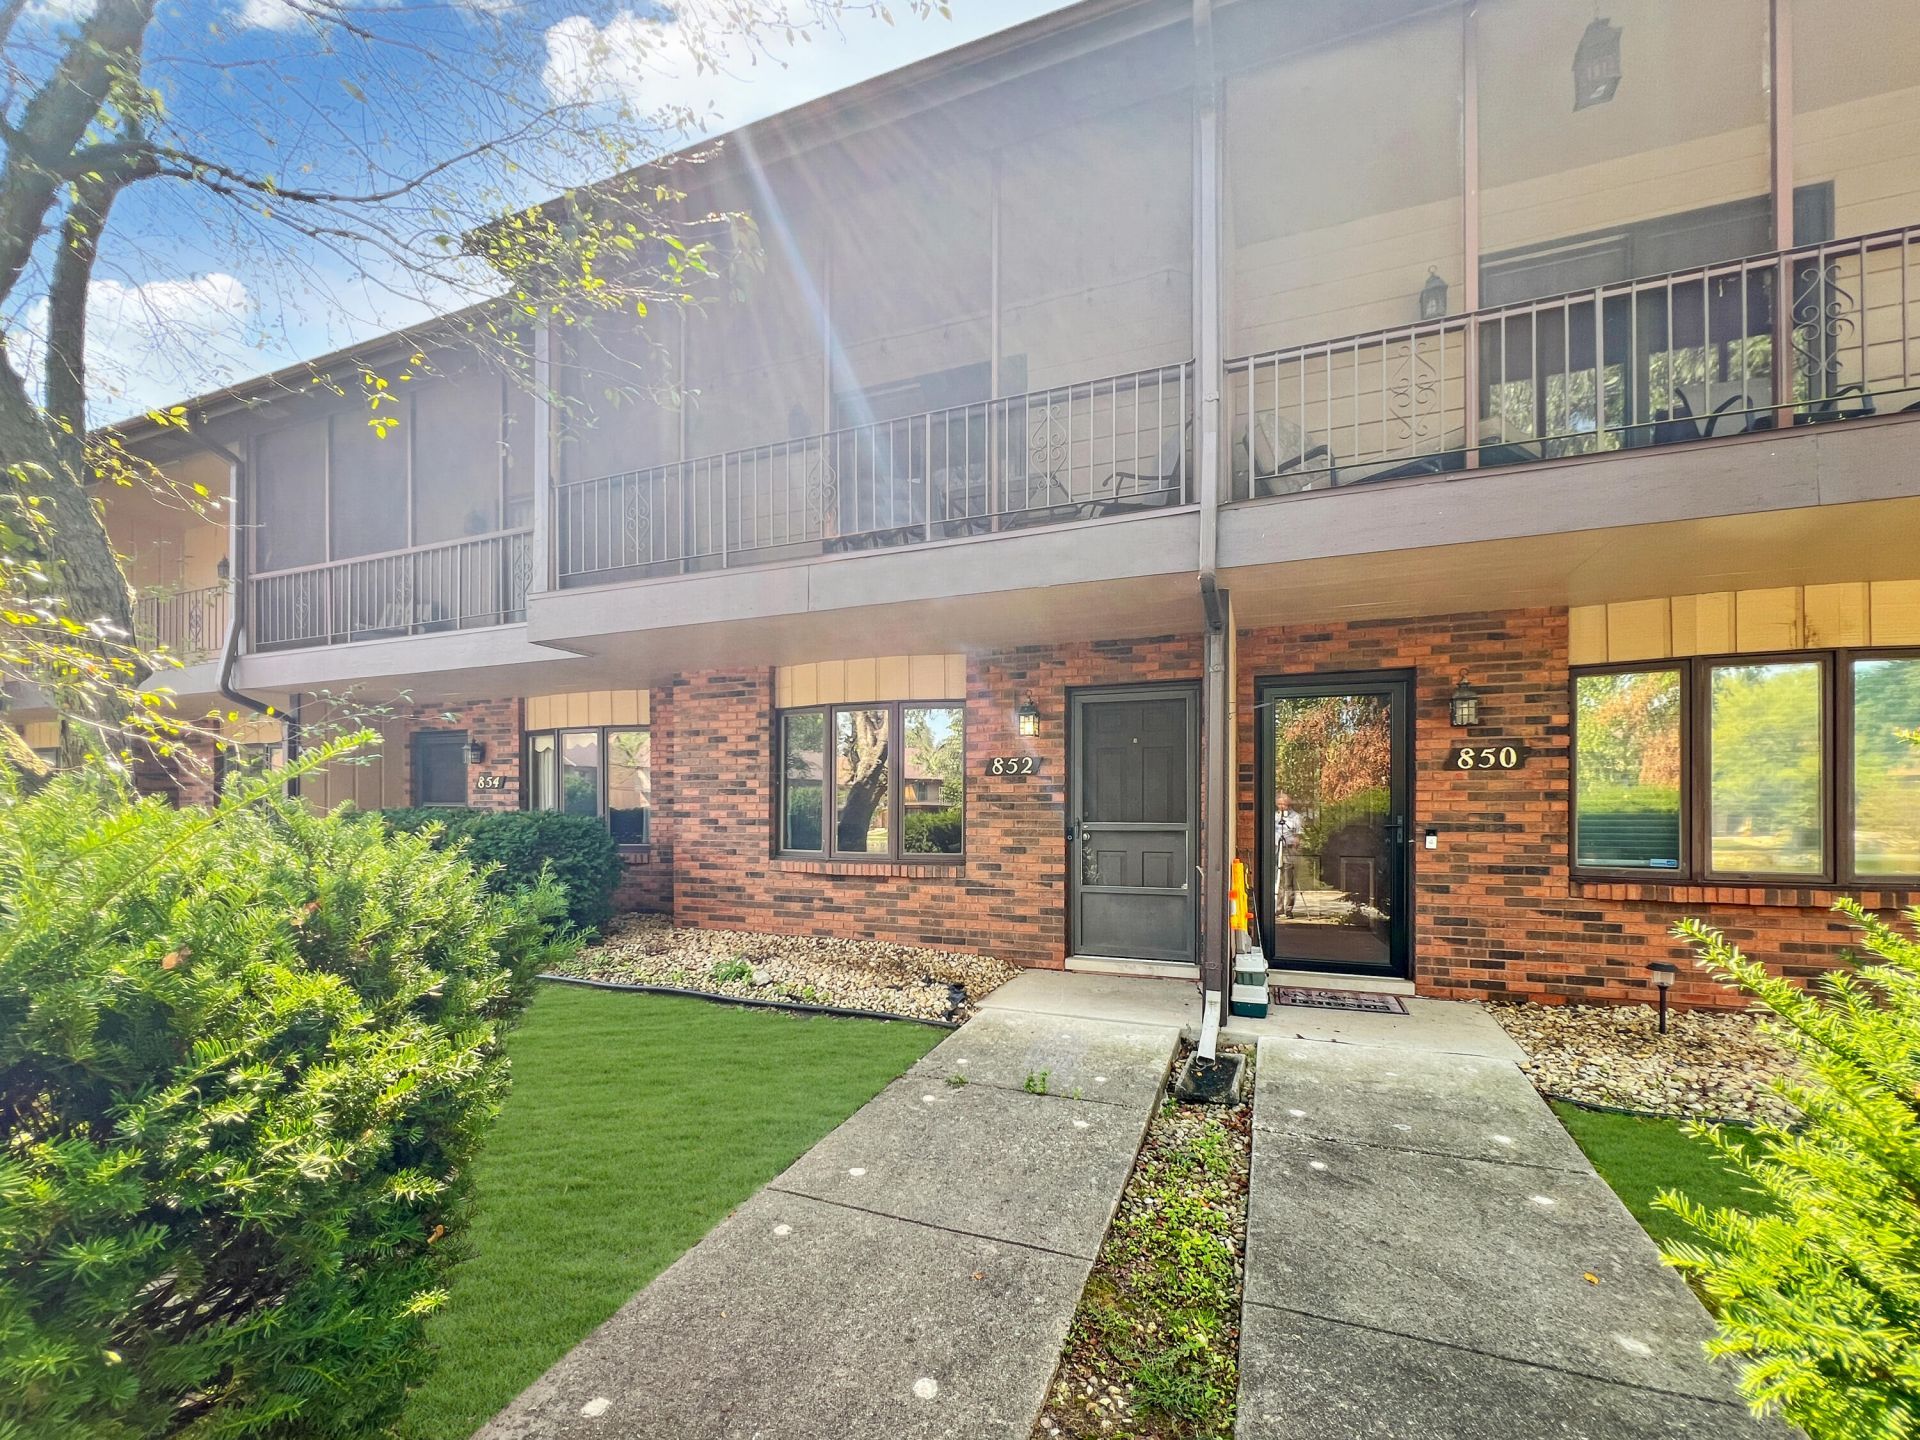
MAGNIFICENT MAINTENANCE FREE LIVING! Welcome home to this updated 3 bedroom, 1 3/4 bath, 3 story town home. So many thing to love about this home...new vinyl flooring on main level, freshly painted, new back door including screen door, new motion lighting in back, new lighting, new closet doors in master bedroom!! Kitchen features an abundance of cabinets and counter space. All SS kitchen appliances stay. The cozy living room includes a beautiful fireplace. All bedroom are spacious. Unique 3rd bedroom on the 3rd level doubles as extra living space....you decide. Hot water heater is one year. All this with a pond view. Schedule your viewing today!
Property Features
Property Type: Residential - Townhouse
Fireplaces: 1
Garage: 2
Heating: Forced Air, Natural Gas
Lot Size: 0.05 Acres
Stories: 3.0
Taxes: $1,403
Year Built: 1984
Amenities
Ceiling Fan(s)
His and Hers Closets
Eat-in Kitchen
Appliances
Dryer
Washer
Refrigerator
Microwave
Gas Water Heater
Gas Range
Dishwasher
Feature Descriptions
Association Amenities: Landscaping, Snow Removal, Management, Maintenance Grounds
Association Fee Includes: Maintenance Grounds, Trash, Snow Removal, Maintenance Structure
Days on Site: 42
Fireplace Features: Living Room
HOA Fee: 245/ Monthly
HOA Y/N: Yes
Lot: Paved
Parking Features: Detached, Paved, Asphalt, Off Street, Garage Door Opener
Rooms Total: 5
Security Features: Smoke Detector(s)
Sewer: Public Sewer
Utilities: Electricity Connected, Natural Gas Connected
Water: Public
Waterfront: Pond
Room Sizes
Primary Bedroom: 16.0 x 13.0
Bedroom 2: 16.0 x 11.0
Bedroom 3: 19.0 x 13.0
Living Room: 16.0 x 15.0
Kitchen: 16.0 x 11.0
Local Schools
High School: Lake Central High School
Listed By / Shown By
Listed By
Agency Name: eXp Realty, LLC
Agency Phone: (888) 611-3912
Shown By
Agent Name: Cindy Malmquist
Agent Phone: (219) 928-8934
Agency Title: Key Realty
Estimate Your Payment
Estimated Payment
$ 1,293.40 per month $1,118.18 Principal & Interest $116.92 Property Tax $58.30 Homeowner's Insurance
852 Jordan Circle | MLS# 845240
This townhouse located at 852 Jordan Circle, Schererville, IN 46375 is currently listed for sale with an asking price of $199,900. This property was built in 1984 and has 3 bedrooms and 2 full baths with 1525 sq. ft. Jordan Circle is located in the Baker Estates subdivision. Search Baker Estates real estate on cindymalmquist.ikeyrealty.com today.