
BEDS4
BATHS2 full
SQUARE FEET2,436
MLS#842420
STATUSActive
PROPERTY TYPEResidential - Single Family
SUBDIVISIONBakers Rolling Heights
Property Description
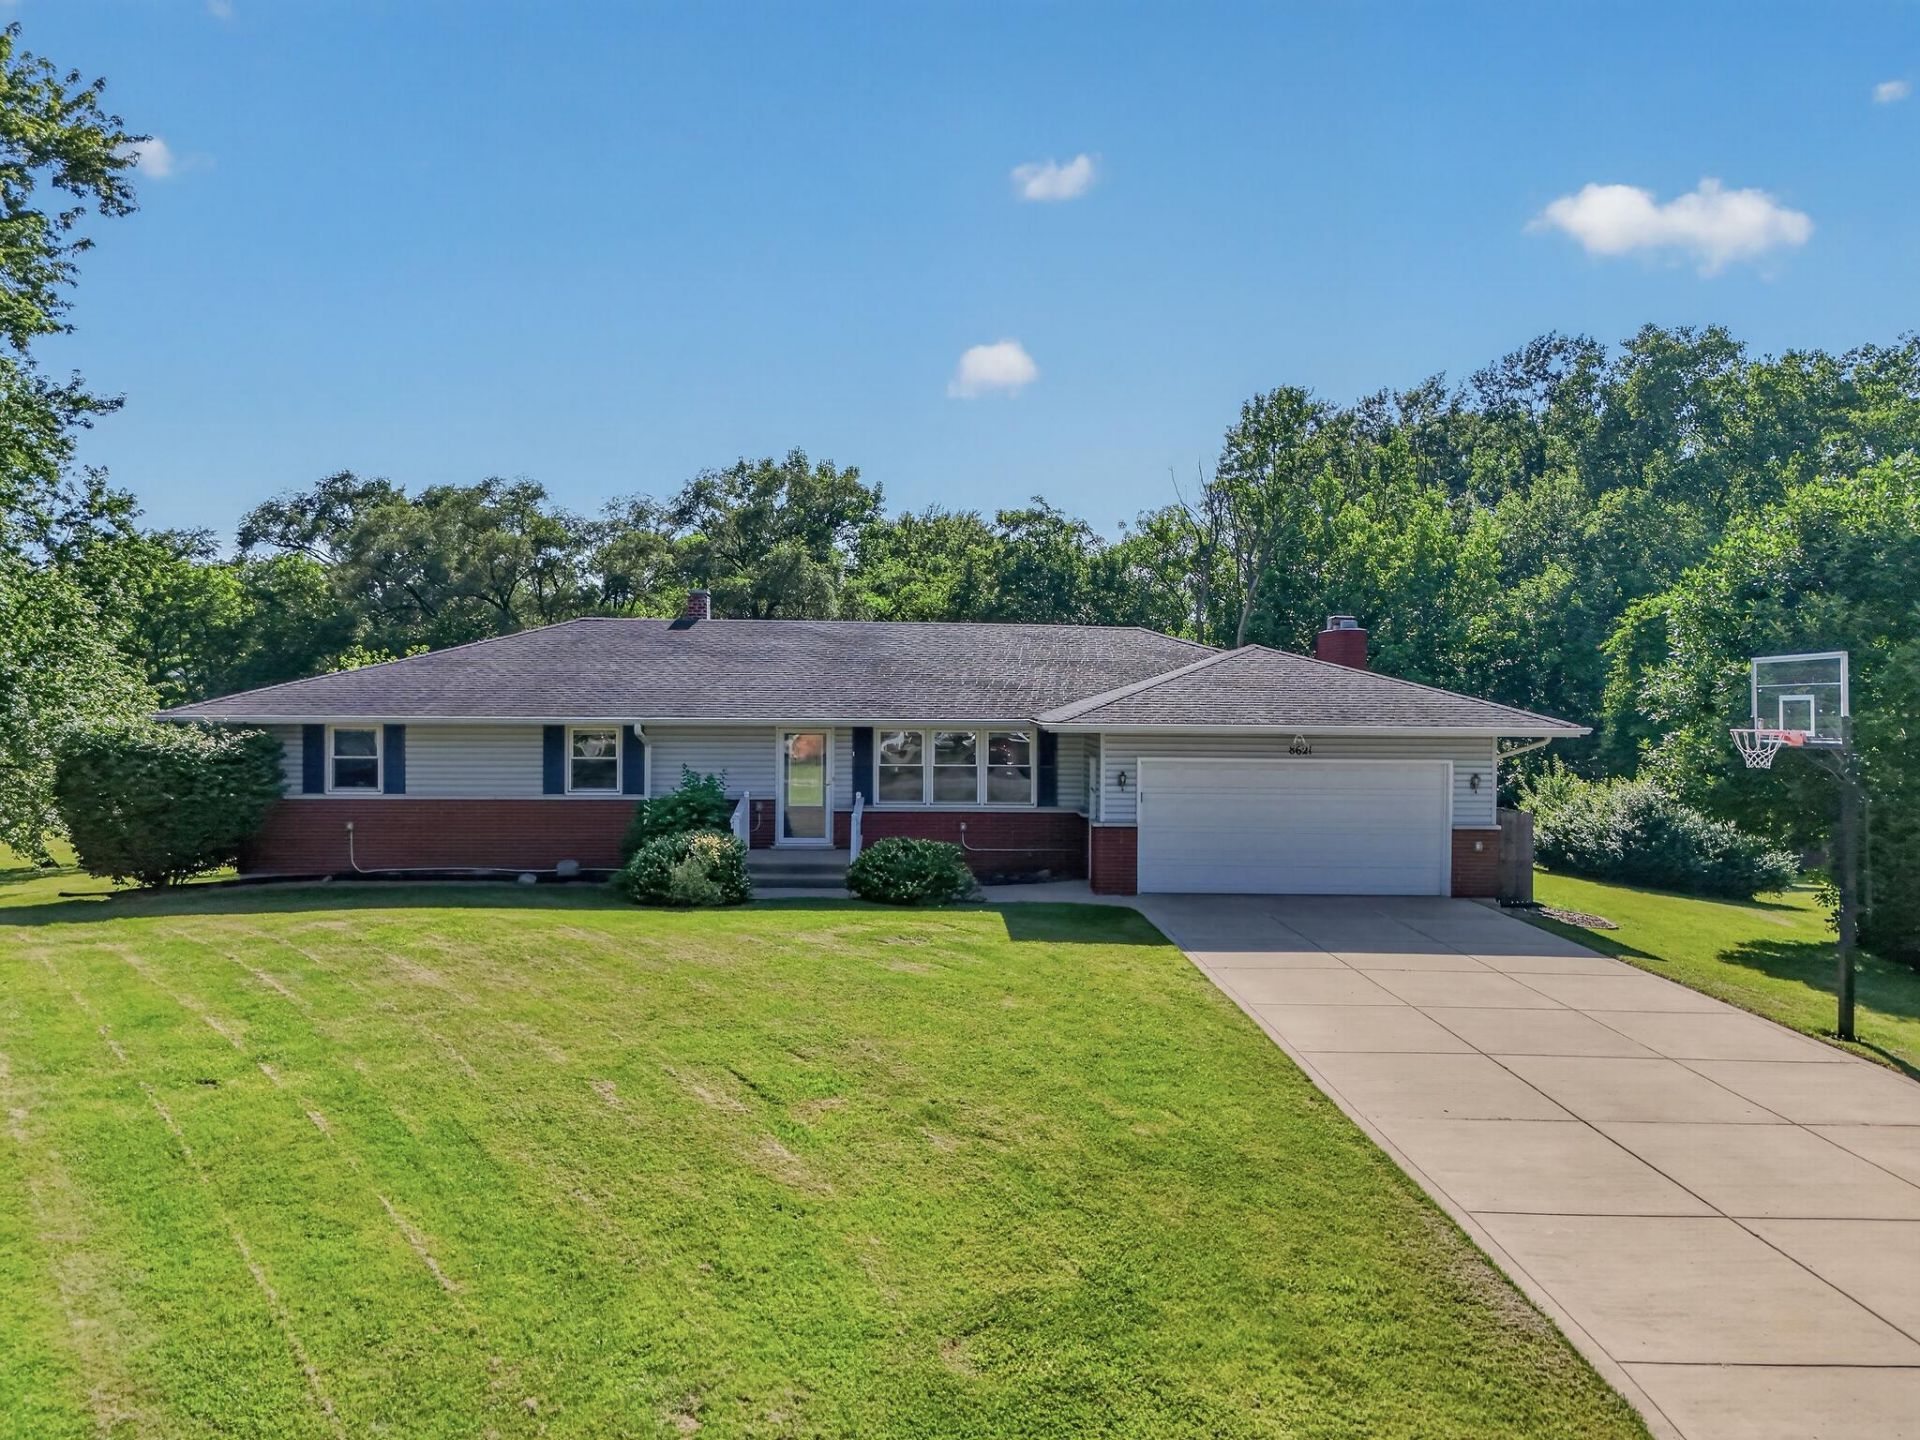
If you're looking for space, privacy, and a great outdoor setting in St. John Township, this 4-bedroom, 2 full bathroom is a home you don't want to miss! This spacious ranch with a basement that doubles its size is tucked away on a quiet cul-de-sac where mature landscaping provides plenty of privacy. Located just off of Sheffield for an easy commute, this home is also conveniently located to shops, and restaurants. The large backyard features a heated pool, spacious deck, garden, shed, and still plenty of yard space for outdoor activities. Don't forget about the generator plug-in with transfer switch. Inside, you'll find nearly 2,500 square feet of living space with room for everyone. 3 large bedrooms are on the main floor amongst an eat-in kitchen, a beautiful sunroom overlooking the backyard, and main-floor laundry for added convenience. While the family room has an electric fireplace, which can be converted to a traditional fireplace, it also provides access to the attached 2.5 car garage. The finished basement is where you find the 4th bedroom and a large rec room for entertaining. The flexible layout in this home provides plenty of space for both everyday living and entertaining. Come and check out this property before it's gone!
Property Features
Property Type: Residential - Single Family
Fireplaces: 1
Garage: 2.5
Heating: Central
Lot Size: 0.88 Acres
Stories: 1.0
Year Built: 1970
Amenities
Eat-in Kitchen
Kitchen Island
Private Yard
Appliances
Built-In Gas Range
Water Softener Owned
Washer
Refrigerator
Microwave
Dishwasher
Dryer
Feature Descriptions
Days on Site: 11
Fireplace Features: Family Room
Lot: Back Yard, Wooded, Landscaped, Front Yard, Cul-De-Sac
Parking Features: Additional Parking, Driveway
Pool Features: Above Ground, Heated
Rooms Total: 7
Sewer: Septic Tank
Utilities: Cable Available
Water: Well
Wooded: Yes
Room Sizes
Living Room: 18.0 x 15.0
Kitchen: 16.0 x 14.0
Primary Bedroom: 14.0 x 14.0
Bedroom 2: 14.0 x 14.0
Bedroom 3: 12.0 x 10.0
Bedroom 4: 15.0 x 12.0
Bonus Room: 41.0 x 12.0
Local Schools
High School: Lake Central High School
Listed By / Shown By
Listed By
Agency Name: Listing Leaders MVPs
Agency Phone: (219) 213-2279
Shown By
Agent Name: Cindy Malmquist
Agent Phone: (219) 928-8934
Agency Title: Key Realty

Estimate Your Payment
Estimated Payment
$ 2,413.01 per month $2,293.42 Principal & Interest $0.00 Property Tax (data not provided by mls) $119.58 Homeowner's Insurance
8621 W 86th Court | MLS# 842420
This single family home located at 8621 W 86th Court, Dyer, IN 46311 is currently listed for sale with an asking price of $410,000. This property was built in 1970 and has 4 bedrooms and 2 full baths with 2436 sq. ft. W 86th Court is located in the Bakers Rolling Heights subdivision. Search Bakers Rolling Heights real estate on cindymalmquist.ikeyrealty.com today.