
BEDS2
BATHS1 full 1 partial
SQUARE FEET1,200
MLS#842853
STATUSActive
PROPERTY TYPEResidential - Townhouse
SUBDIVISIONRockwell Sub
Property Description
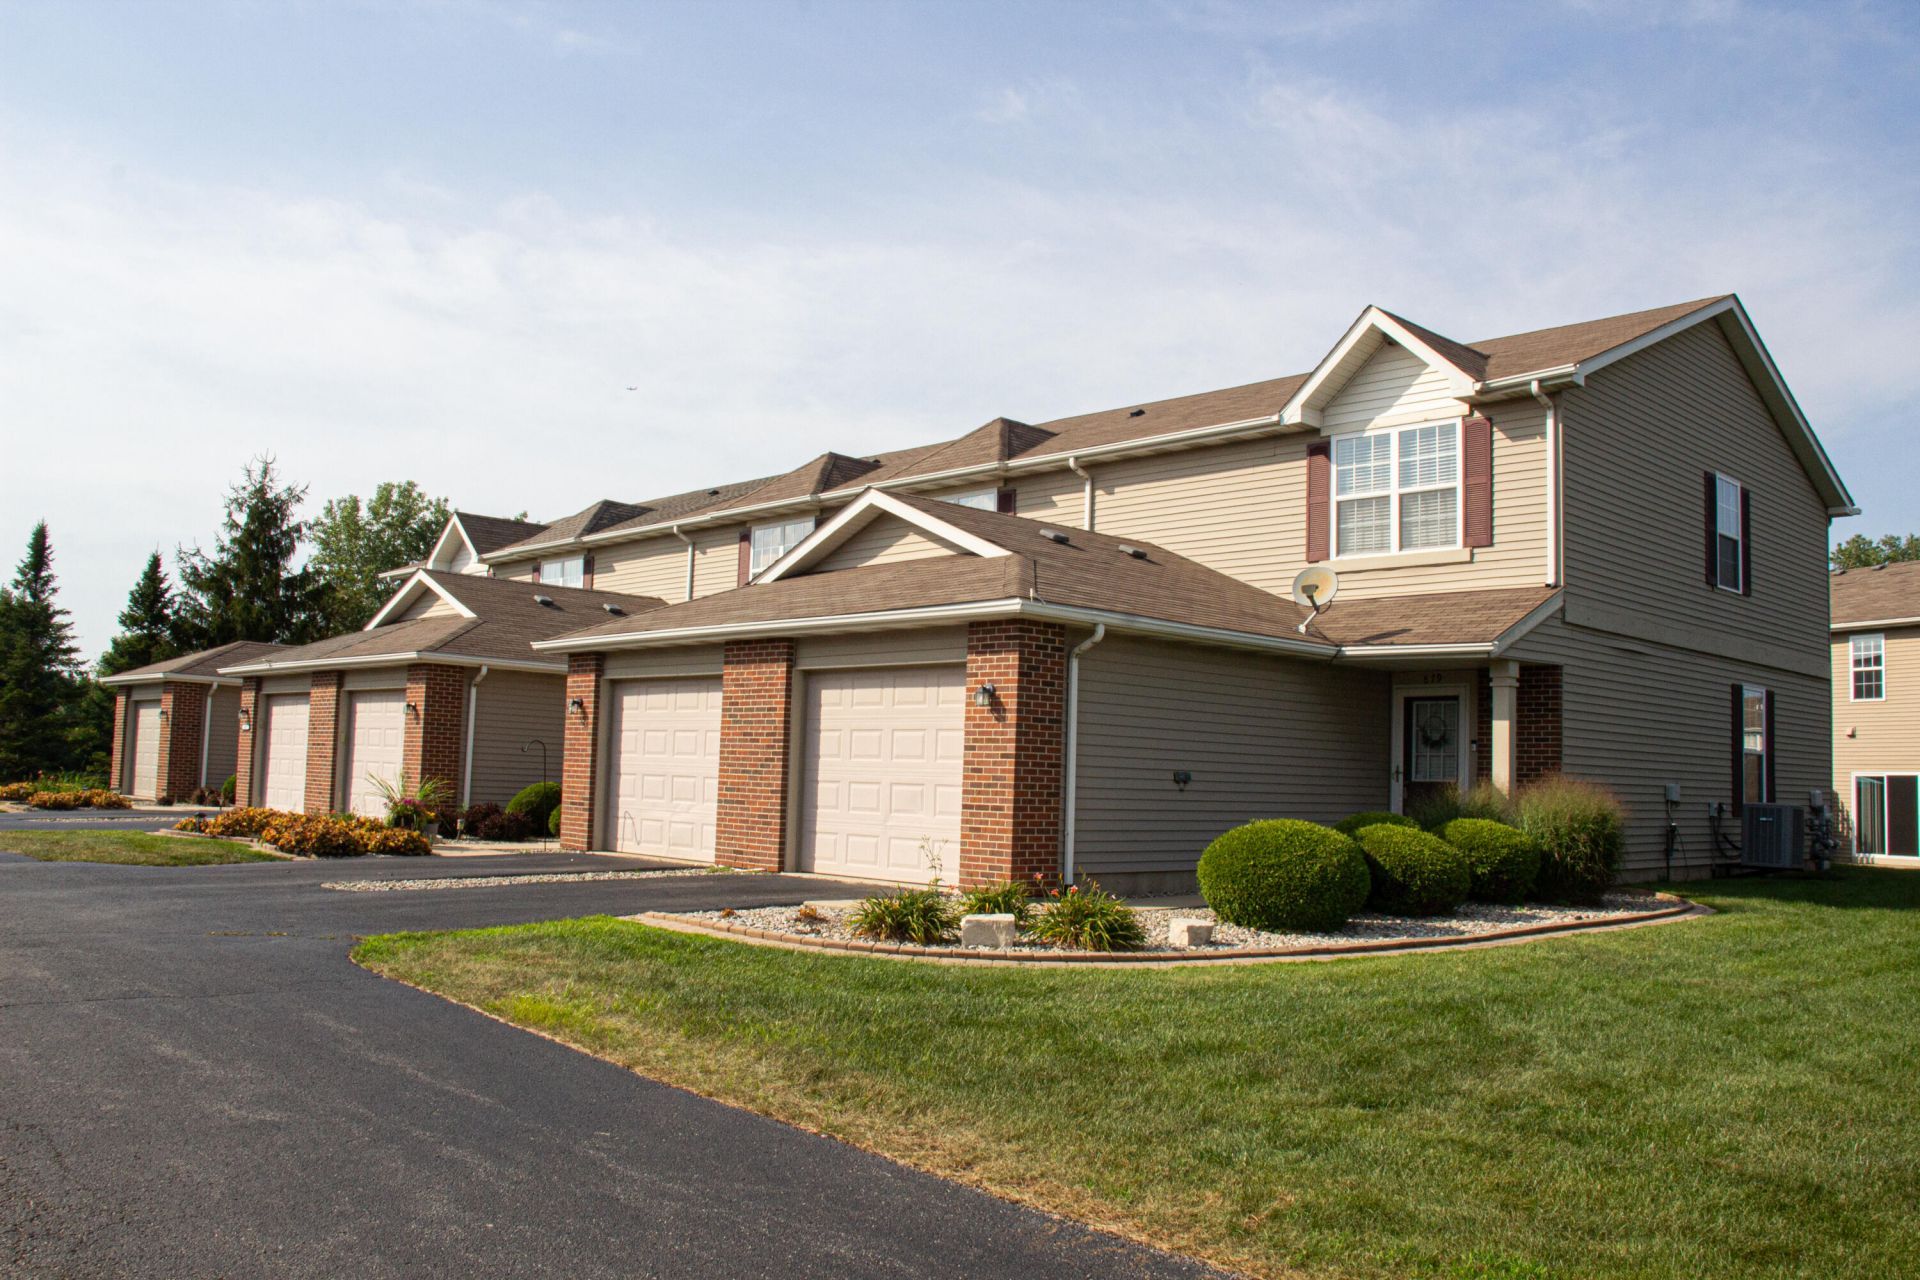
Come see this beautiful and meticulously maintained townhouse in the heart of Dyer! Home is a 2-story end unit in a sought-after subdivision that includes grass cutting, landscaping, snow removal and an (in-ground) community pool! Recently painted and also including a recent updated primary bathroom. Close to shopping, grocery, restaurants and entertainment. Less than an hour (traffic depending) to Chicago and close proximity to (less than 5 miles) to Dyer Southshore Train Station.
Property Features
Property Type: Residential - Townhouse
Garage: 1 car attached
Heating: Forced Air, Natural Gas
Lot Size: 0.04 Acres
Stories: 2.0
Taxes: $1,956
Year Built: 2007
Amenities
Ceiling Fan(s)
Open Floorplan
High Ceilings
Eat-in Kitchen
Appliances
Dryer
Washer
Refrigerator
Microwave
Gas Range
Dishwasher
Feature Descriptions
Association Amenities: Landscaping, Snow Removal, Pool, Management, Maintenance Grounds
Association Fee Includes: Maintenance Grounds, Snow Removal
HOA Fee: 124/ Monthly
HOA Y/N: Yes
Lot: Landscaped, Sprinklers In Rear, Sprinklers In Front, Paved
Parking Features: Attached, Asphalt, Off Street, Garage Door Opener
Pool Features: In Ground
Rooms Total: 5
Security Features: Carbon Monoxide Detector(s), Smoke Detector(s)
Sewer: Public Sewer
Utilities: Cable Available, Water Connected, Sewer Connected, Natural Gas Connected, Electricity Connected
Water: Public
Room Sizes
Living Room: 19.0 x 19.0
Dining Room: 0.0 x 0.0
Kitchen: 12.0 x 10.0
Primary Bedroom: 17.0 x 13.0
Bedroom 2: 13.0 x 11.0
Local Schools
High School: Lake Central High School
Middle School: Kahler Middle School
Elementary School: Protsman Elementary School
Listed By / Shown By
Listed By
Agency Name: Realty Executives Premier
Agency Phone: (219) 462-2224
Shown By
Agent Name: Cindy Malmquist
Agent Phone: (219) 928-8934
Agency Title: Key Realty

Estimate Your Payment
Estimated Payment
$ 1,633.76 per month $1,397.87 Principal & Interest $163.00 Property Tax $72.89 Homeowner's Insurance
879 Flagstone Drive | MLS# 842853
This townhouse located at 879 Flagstone Drive , Dyer, IN 46311 is currently listed for sale with an asking price of $249,900. This property was built in 2007 and has 2 bedrooms and 1 full and 1 partial baths with 1200 sq. ft. Flagstone Drive is located in the Rockwell Sub subdivision. Search Rockwell Sub real estate on cindymalmquist.ikeyrealty.com today.