
BEDS4
BATHS3 full
SQUARE FEET1,756
MLS#843599
STATUSActive
PROPERTY TYPEResidential - Single Family
SUBDIVISIONHilltop Acres
Property Description
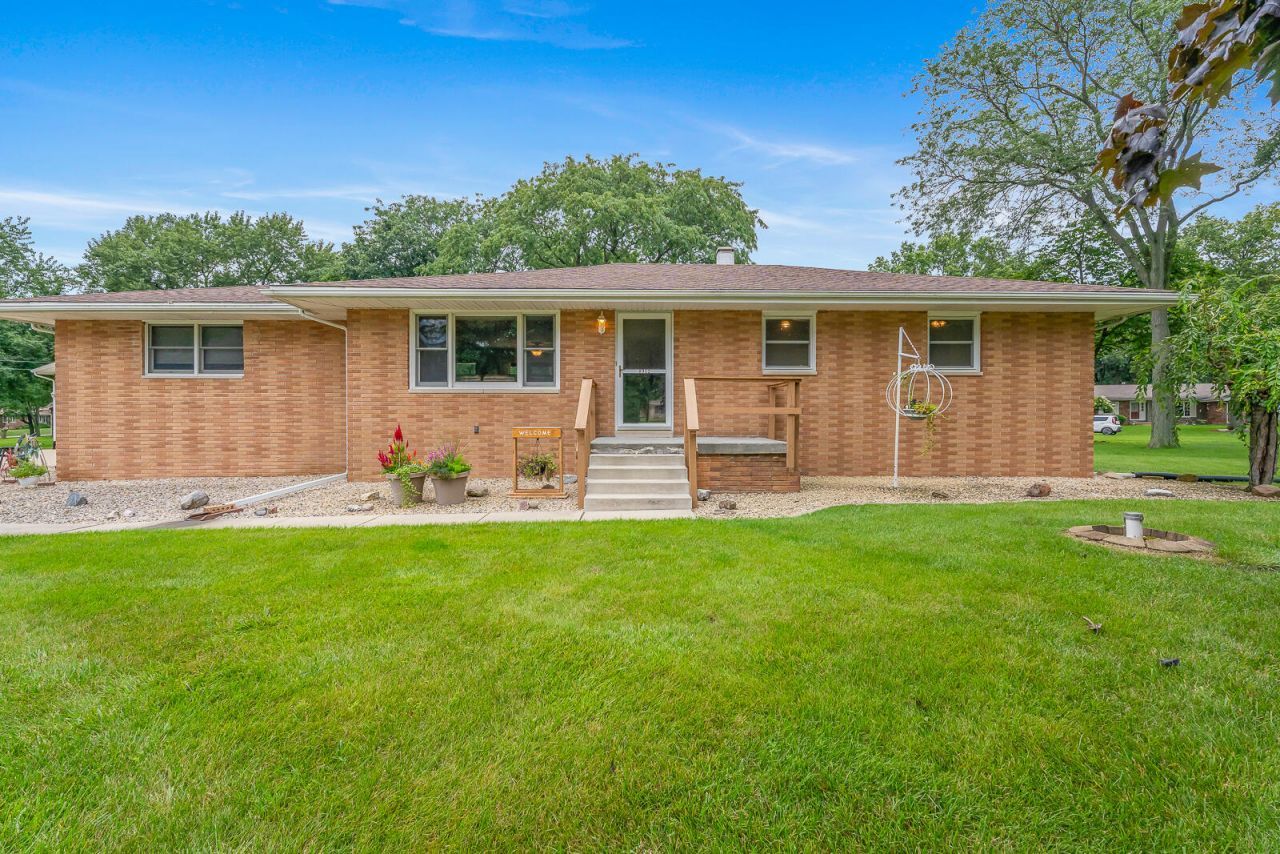
Welcome to 8219 Edison Street in Crown Point, Indiana--a well-maintained 4-bedroom, 3-bathroom brick and siding ranch offering space, functionality, and a peaceful setting. The spacious living room flows seamlessly into the dining area and kitchen, featuring updated wood cabinetry that provides both style and ample storage. Step outside onto the back deck and enjoy views of your own private backyard oasis, perfect for relaxing or entertaining. The primary suite is thoughtfully situated apart from the other three bedrooms, offering privacy with its own en-suite bathroom and large closets. The remaining bedrooms are conveniently located near a full guest bathroom, while an additional full bath and main-floor laundry add everyday convenience. Car enthusiasts, contractors, or home business owners will appreciate the oversized heated 3-car garage with a walk-up attic and shed, providing exceptional workspace and abundant storage. A large concrete driveway offers plenty of parking, and the home's location in unincorporated Crown Point means the added benefit of lower property taxes. This property combines comfort, practicality, and value in a desirable setting. Battery back-up for added peace of mind!
Property Features
Property Type: Residential - Single Family
Garage: 3.5 car attached
Heating: Forced Air
Lot Size: 0.57 Acres
Stories: 1.0
Year Built: 1970
Amenities
Ceiling Fan(s)
Soaking Tub
Open Floorplan
Laminate Counters
Appliances
Dryer
Water Softener Owned
Washer
Refrigerator
Microwave
Gas Water Heater
Gas Range
Dishwasher
Disposal
Feature Descriptions
Lot: Back Yard, Wooded, Private, Landscaped, Front Yard, Few Trees, Corner Lot
Parking Features: Attached, Heated Garage, Garage Faces Side, Driveway, Concrete, Additional Parking, Garage Door Opener
Rooms Total: 8
Security Features: Smoke Detector(s)
Sewer: Septic Tank
Water: Well
Wooded: Yes
Room Sizes
Primary Bedroom: 15.4 x 13.1
Bedroom 2: 12.6 x 11.4
Bedroom 3: 9.11 x 11.4
Bedroom 4: 9.11 x 11.4
Living Room: 17.4 x 15.2
Kitchen: 10.2 x 11.4
Laundry: 8.1 x 6.5
Dining Room: 19.3 x 22.11
Listed By / Shown By
Listed By
Agency Name: Realty Executives Premier
Agency Phone: (219) 462-2224
Shown By
Agent Name: Cindy Malmquist
Agent Phone: (219) 928-8934
Agency Title: Key Realty

Estimate Your Payment
Estimated Payment
$ 2,588.98 per month $2,460.68 Principal & Interest $0.00 Property Tax (data not provided by mls) $128.30 Homeowner's Insurance
8912 Edison Street | MLS# 843599
This single family home located at 8912 Edison Street , Crown Point, IN 46307 is currently listed for sale with an asking price of $439,900. This property was built in 1970 and has 4 bedrooms and 3 full baths with 1756 sq. ft. Edison Street is located in the Hilltop Acres subdivision. Search Hilltop Acres real estate on cindymalmquist.ikeyrealty.com today.