
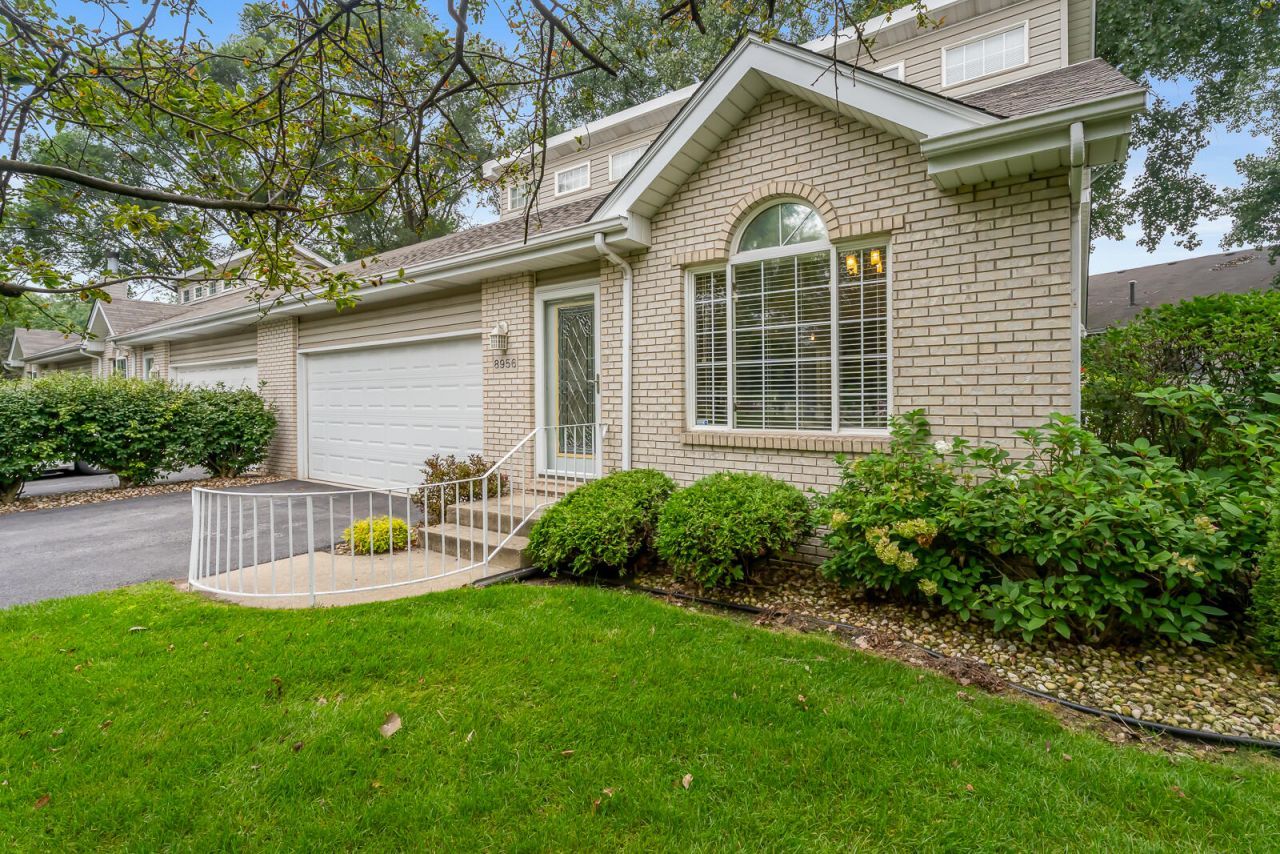
BEDS3
BATHS3 full
SQUARE FEET1,712
MLS#844266
STATUSActive Under Contract
PROPERTY TYPEResidential - Townhouse
SUBDIVISIONForest Park 38
SCHOOLHighland
Property Description
Welcome to this beautifully maintained townhome, offering the perfect blend of comfort, style, and low-maintenance living. Featuring 3 bedrooms, 3 full bathrooms, and a spacious loft with a catwalk railing overlooking the main living area, this home offers an open and inviting feel with soaring ceilings and plenty of natural light. The updated kitchen features granite countertops, a subway tile backsplash, and plenty of cabinetry, while ceramic flooring, crown molding, and thoughtful finishes add to the home's charm. The main-level laundry conveniently leads into the attached garage, which features durable epoxy flooring and abundant storage space. The spacious primary suite offers a walk-in closet and private en-suite bathroom, providing a comfortable retreat. Step outside to enjoy the patio, perfect for relaxing or entertaining. Plus, the roof was recently replaced in July 2026, offering added peace of mind. With lawn care and snow removal included, you can enjoy all the benefits of homeownership without the extra maintenance. This is one you won't want to miss! Schedule your showing today and make this beautiful townhome your next home!
Property Features
Property Type: Residential - Townhouse
Garage: 2 car attached
Heating: Forced Air, Natural Gas
Stories: 1.5
Taxes: $1,978
Year Built: 1994
Amenities
Cathedral Ceiling(s)
Walk-In Closet(s)
Vaulted Ceiling(s)
Eat-in Kitchen
Crown Molding
Rain Gutters
Appliances
Dryer
Washer
Stainless Steel Appliance(s)
Refrigerator
Microwave
Gas Range
Dishwasher
Feature Descriptions
Association Amenities: Maintenance Grounds, Snow Removal
Association Fee Includes: Maintenance Grounds, Snow Removal
Days on Site: 8
HOA Fee: 140/ Monthly
HOA Y/N: Yes
Lot: Landscaped, Sprinklers In Rear, Sprinklers In Front, Paved
Parking Features: Attached, Garage Faces Front, Off Street, Garage Door Opener
Rooms Total: 7
Sewer: Public Sewer
Utilities: Cable Available
Water: Public
Room Sizes
Living Room: 17.0 x 16.0
Kitchen: 15.0 x 12.0
Primary Bedroom: 20.0 x 12.0
Bedroom 2: 13.0 x 12.0
Bedroom 3: 12.0 x 10.0
Bonus Room: 21.0 x 13.0
Laundry: 9.0 x 6.0
Local Schools
School District: Highland
Listed By / Shown By
Listed By
Agency Name: Realty Executives Premier
Agency Phone: (219) 462-2224
Shown By
Agent Name: Cindy Malmquist
Agent Phone: (219) 928-8934
Agency Title: Key Realty

Estimate Your Payment
Estimated Payment
$ 1,871.01 per month $1,621.62 Principal & Interest $164.83 Property Tax $84.55 Homeowner's Insurance
8956 Price Circle | MLS# 844266
This townhouse located at 8956 Price Circle, Highland, IN 46322 is currently listed for sale with an asking price of $289,900. This property was built in 1994 and has 3 bedrooms and 3 full baths with 1712 sq. ft. Price Circle is located in the Forest Park 38 subdivision within the Highland school district. Search Forest Park 38 real estate on cindymalmquist.ikeyrealty.com today.