
BEDS2
BATHS2 full
SQUARE FEET1,877
MLS#842742
STATUSActive
PROPERTY TYPEResidential - Condominium
SUBDIVISIONSANDOAK CONDO'S
SCHOOLMunster
Property Description
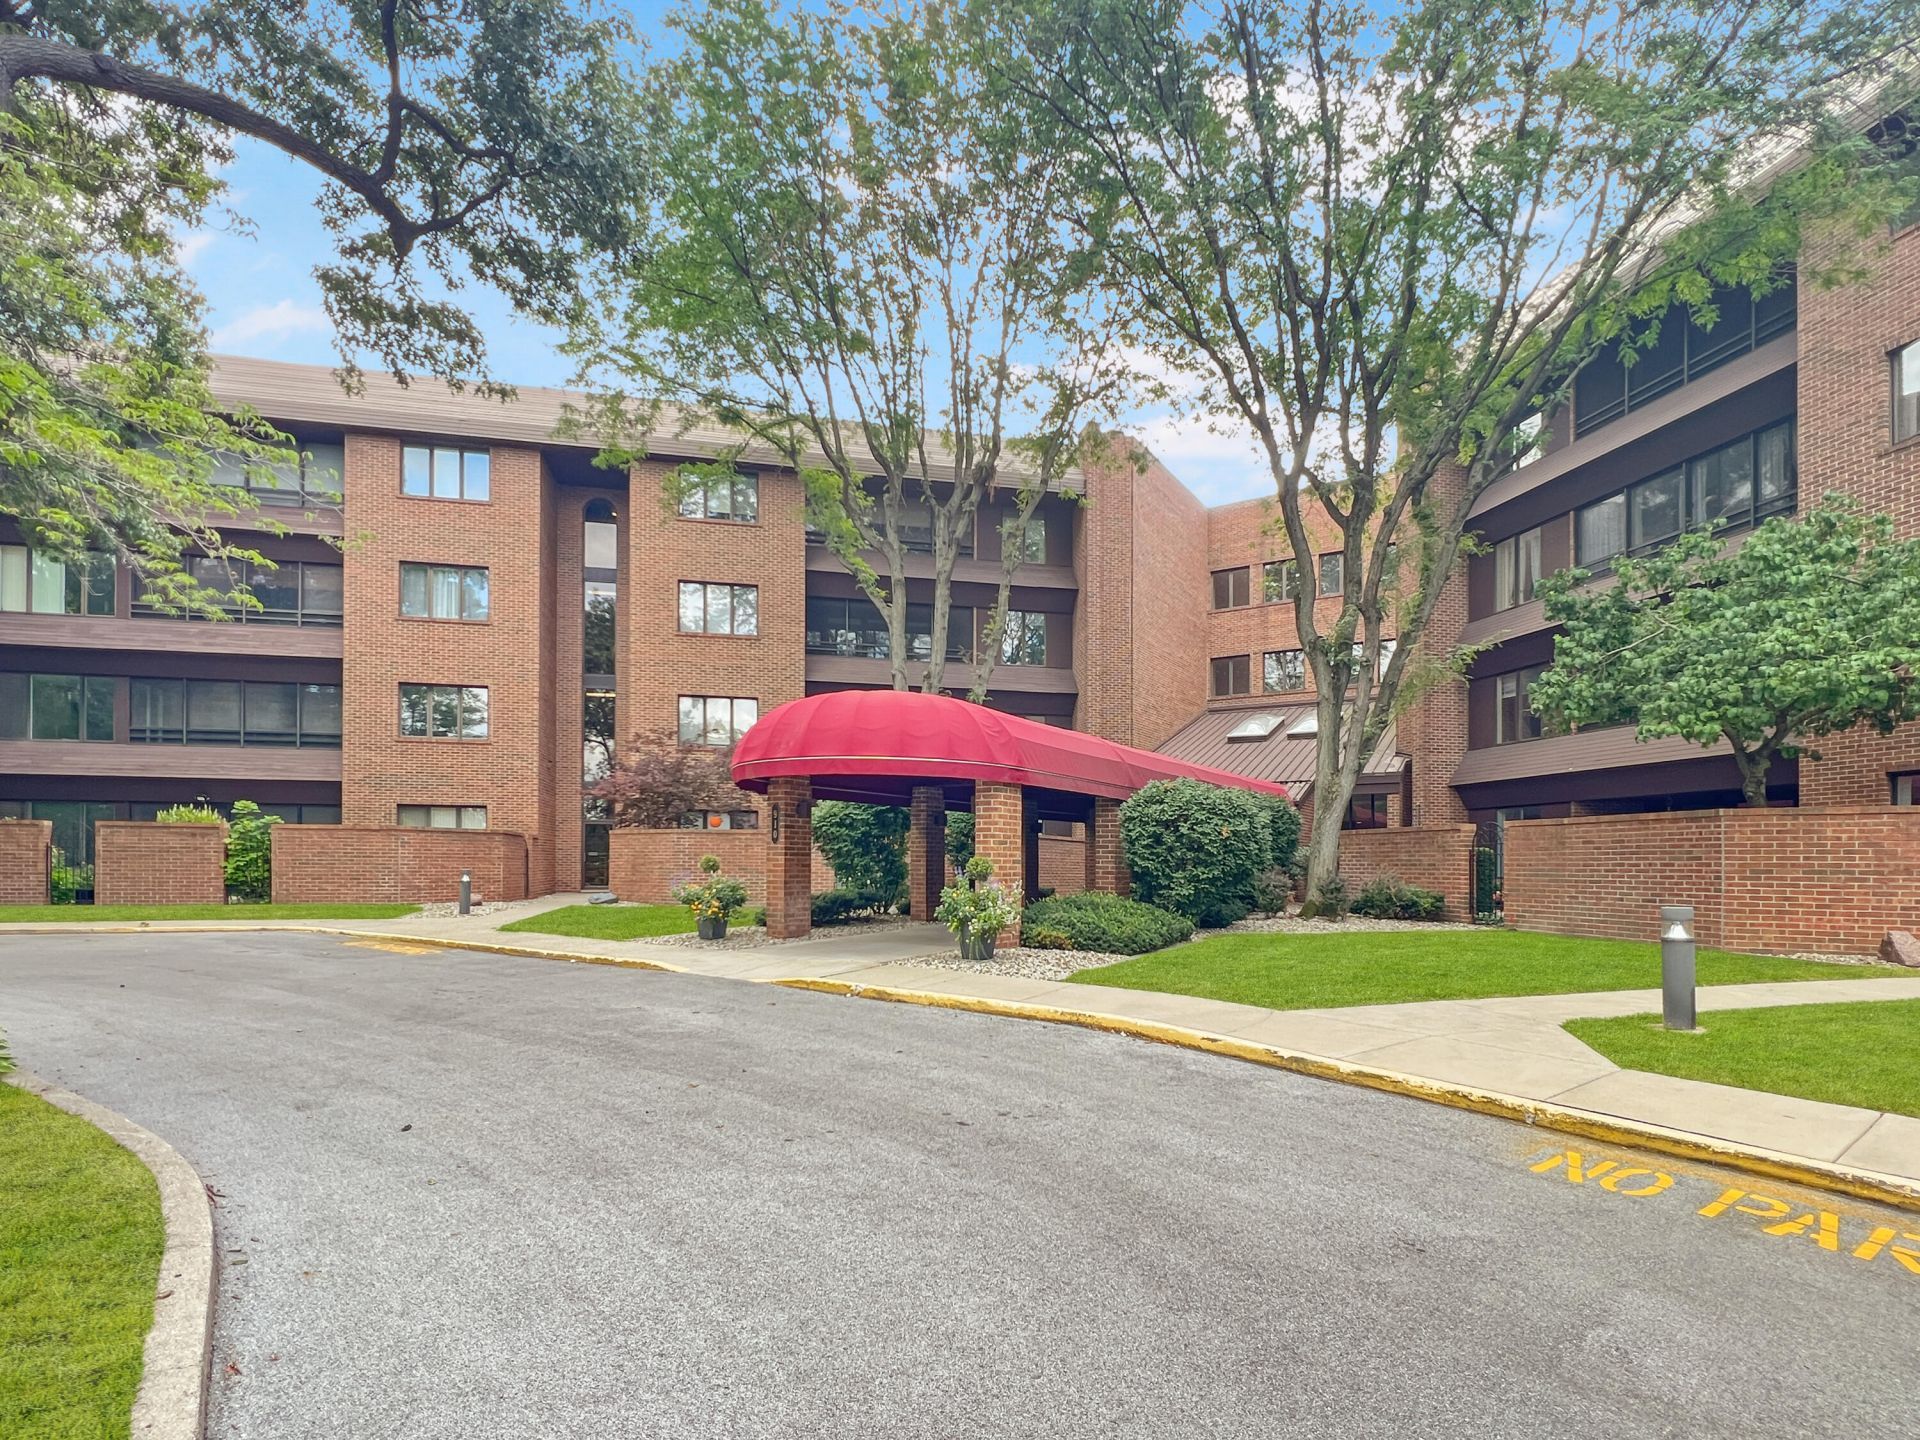
Iconic luxury living at 910 Ridge Road! Centrally located close to the new South Shore Train to Chicago and nearby expressways, this premier elevator building welcomes you with a covered portico leading into a stunning two-story lobby with a sweeping architectural staircase ascending to Unit 208. Offering 1,877 sq ft of refined living space, this home features built-in speakers throughout, 2 spacious bedrooms with walk-in closets, 2 full baths, formal living and dining rooms, an eat-in kitchen, and in-unit laundry. Enjoy peaceful woodland views from the expansive enclosed balcony, fitted with screen and storm window combinations. Resident amenities offer a true resort lifestyle: a fully equipped 1st-floor fitness room, plus a 2nd-floor party room with full kitchen overlooking the indoor heated pool and hot tub. Step outside onto the adjacent sun deck for views of Central Park. Complete with full elevator access, secure underground garage parking, and a large private storage room. A rare opportunity for space, connectivity, and elegance in Munster.
Property Features
Property Type: Residential - Condominium
Garage: 1 car attached
Heating: Forced Air, Natural Gas
Taxes: $3,543
Year Built: 1985
Amenities
Double Vanity
Walk-In Closet(s)
Stone Counters
Soaking Tub
Recessed Lighting
Open Floorplan
Eat-in Kitchen
Entrance Foyer
Appliances
Dryer
Washer
Refrigerator
Microwave
Electric Range
Dishwasher
Feature Descriptions
Accessibility: Accessible Bedroom, Accessible Full Bath
Association Amenities: Clubhouse, Snow Removal, Management, Maintenance Grounds, Landscaping
Association Fee Includes: Maintenance Grounds, Trash, Snow Removal, Maintenance Structure
Days on Site: 2
HOA Fee: 1973/ Quarterly
HOA Y/N: Yes
Lot: Private
Parking Features: Attached, Heated Garage, Driveway, Off Street, Garage Door Opener
Pool Features: Heated, In Ground
Rooms Total: 7
Security Features: Carbon Monoxide Detector(s), Smoke Detector(s), Fire Alarm
Sewer: Public Sewer
Utilities: Cable Connected, Water Connected, Sewer Connected, Natural Gas Connected, Electricity Connected
Water: Public
Room Sizes
Living Room: 23.0 x 13.0
Dining Room: 14.0 x 11.0
Kitchen: 12.0 x 11.0
Breakfast Room: 10.0 x 10.0
Primary Bedroom: 19.0 x 13.0
Sunroom: 24.0 x 6.0
Laundry: 10.0 x 6.0
Local Schools
High School: Munster High School
Middle School: Wilbur Wright Middle School
Elementary School: Elliott Elementary School
School District: Munster
Listed By / Shown By
Listed By
Agency Name: eXp Realty, LLC
Agency Phone: (888) 611-3912
Shown By
Agent Name: Cindy Malmquist
Agent Phone: (219) 928-8934
Agency Title: Key Realty

Estimate Your Payment
Estimated Payment
$ 2,354.55 per month $1,957.24 Principal & Interest $295.25 Property Tax $102.05 Homeowner's Insurance
910 Ridge Road , Unit 208 | MLS# 842742
This condo located at 910 Ridge Road , Unit 208, Munster, IN 46321 is currently listed for sale with an asking price of $349,900. This property was built in 1985 and has 2 bedrooms and 2 full baths with 1877 sq. ft. Ridge Road , Unit 208 is located in the SANDOAK CONDO'S subdivision within the Munster school district. Search SANDOAK CONDO'S real estate on cindymalmquist.ikeyrealty.com today.