
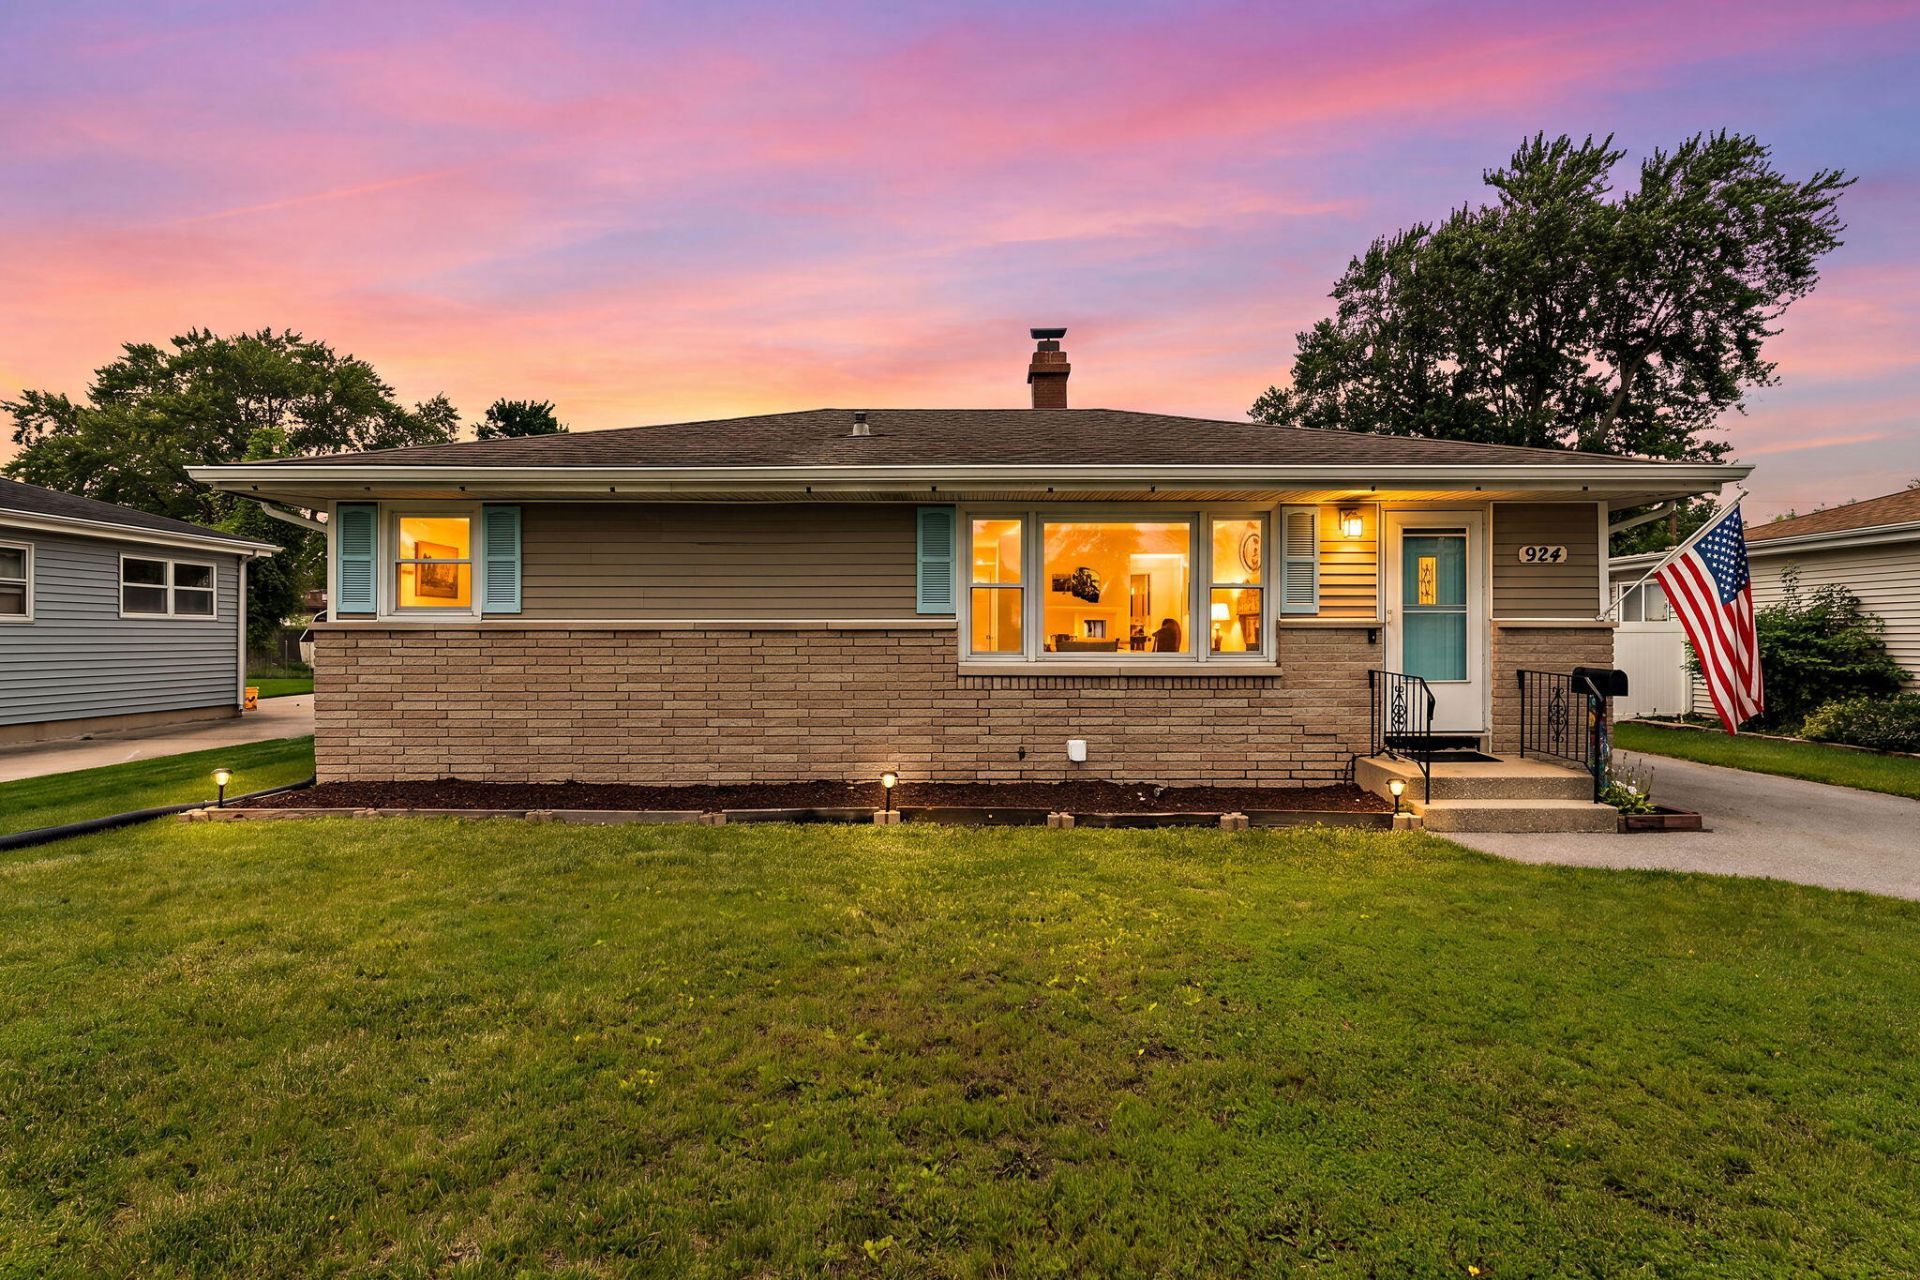
BEDS3
BATHS1 full
SQUARE FEET988
MLS#841324
STATUSPending
PROPERTY TYPEResidential - Single Family
SUBDIVISIONElmwood Manor 1st Add
Property Description
Move-in ready 3-bedroom home in a convenient Griffith location! This well-maintained home features refinished hardwood floors, an inviting layout, ample kitchen cabinetry and includes all appliances. All three main-level bedrooms offer ceiling fans, with hardwood flooring in the primary bedroom and carpeting in the secondary bedrooms. The finished basement expands the living space and is ideal for entertaining, featuring a custom oversized dry bar along with a spacious storage and laundry area. Step outside through the sliding glass door to a deck that leads to a fully fenced backyard, perfect for relaxing, entertaining, or enjoying outdoor activities. A side drive leads to the detached 2.5-car garage, providing ample parking and storage. This home is ready for you to make it your own!
Property Features
Property Type: Residential - Single Family
Garage: 2.5
Heating: Forced Air, Natural Gas
Lot Size: 0.17 Acres
Stories: 1.0
Taxes: $2,110
Year Built: 1959
Amenities
Ceiling Fan(s)
Laminate Counters
Eat-in Kitchen
Appliances
Dryer
Washer
Refrigerator
Microwave
Gas Range
Feature Descriptions
Days on Site: 40
Lot: Back Yard, Paved, Landscaped
Parking Features: Garage Door Opener, Paved, Off Street
Rooms Total: 7
Security Features: Smoke Detector(s)
Sewer: Public Sewer
Utilities: Electricity Available, Natural Gas Available
Water: Public
Room Sizes
Living Room: 22.0 x 14.0
Kitchen: 11.5 x 9.5
Primary Bedroom: 13.0 x 12.0
Bedroom 2: 11.0 x 9.5
Bedroom 3: 10.5 x 9.0
Bonus Room: 30.0 x 24.0
Other: 8.5 x 6.0
Listed By / Shown By
Listed By
Agency Name: eXp Realty, LLC
Agency Contact: hello@janacaudillteam.com
Shown By
Agent Name: Cindy Malmquist
Agent Phone: (219) 928-8934
Agency Title: Key Realty

Estimate Your Payment
Estimated Payment
$ 1,676.02 per month $1,425.84 Principal & Interest $175.83 Property Tax $74.35 Homeowner's Insurance
924 N Elmer Street | MLS# 841324
This single family home located at 924 N Elmer Street, Griffith, IN 46319 is currently listed for sale with an asking price of $254,900. This property was built in 1959 and has 3 bedrooms and 1 full baths with 988 sq. ft. N Elmer Street is located in the Elmwood Manor 1st Add subdivision. Search Elmwood Manor 1st Add real estate on cindymalmquist.ikeyrealty.com today.