
BEDS3
BATHS2 full
SQUARE FEET3,662
MLS#846601
STATUSPending
PROPERTY TYPEResidential - Single Family
SUBDIVISIONSouthgate Add 03
Property Description
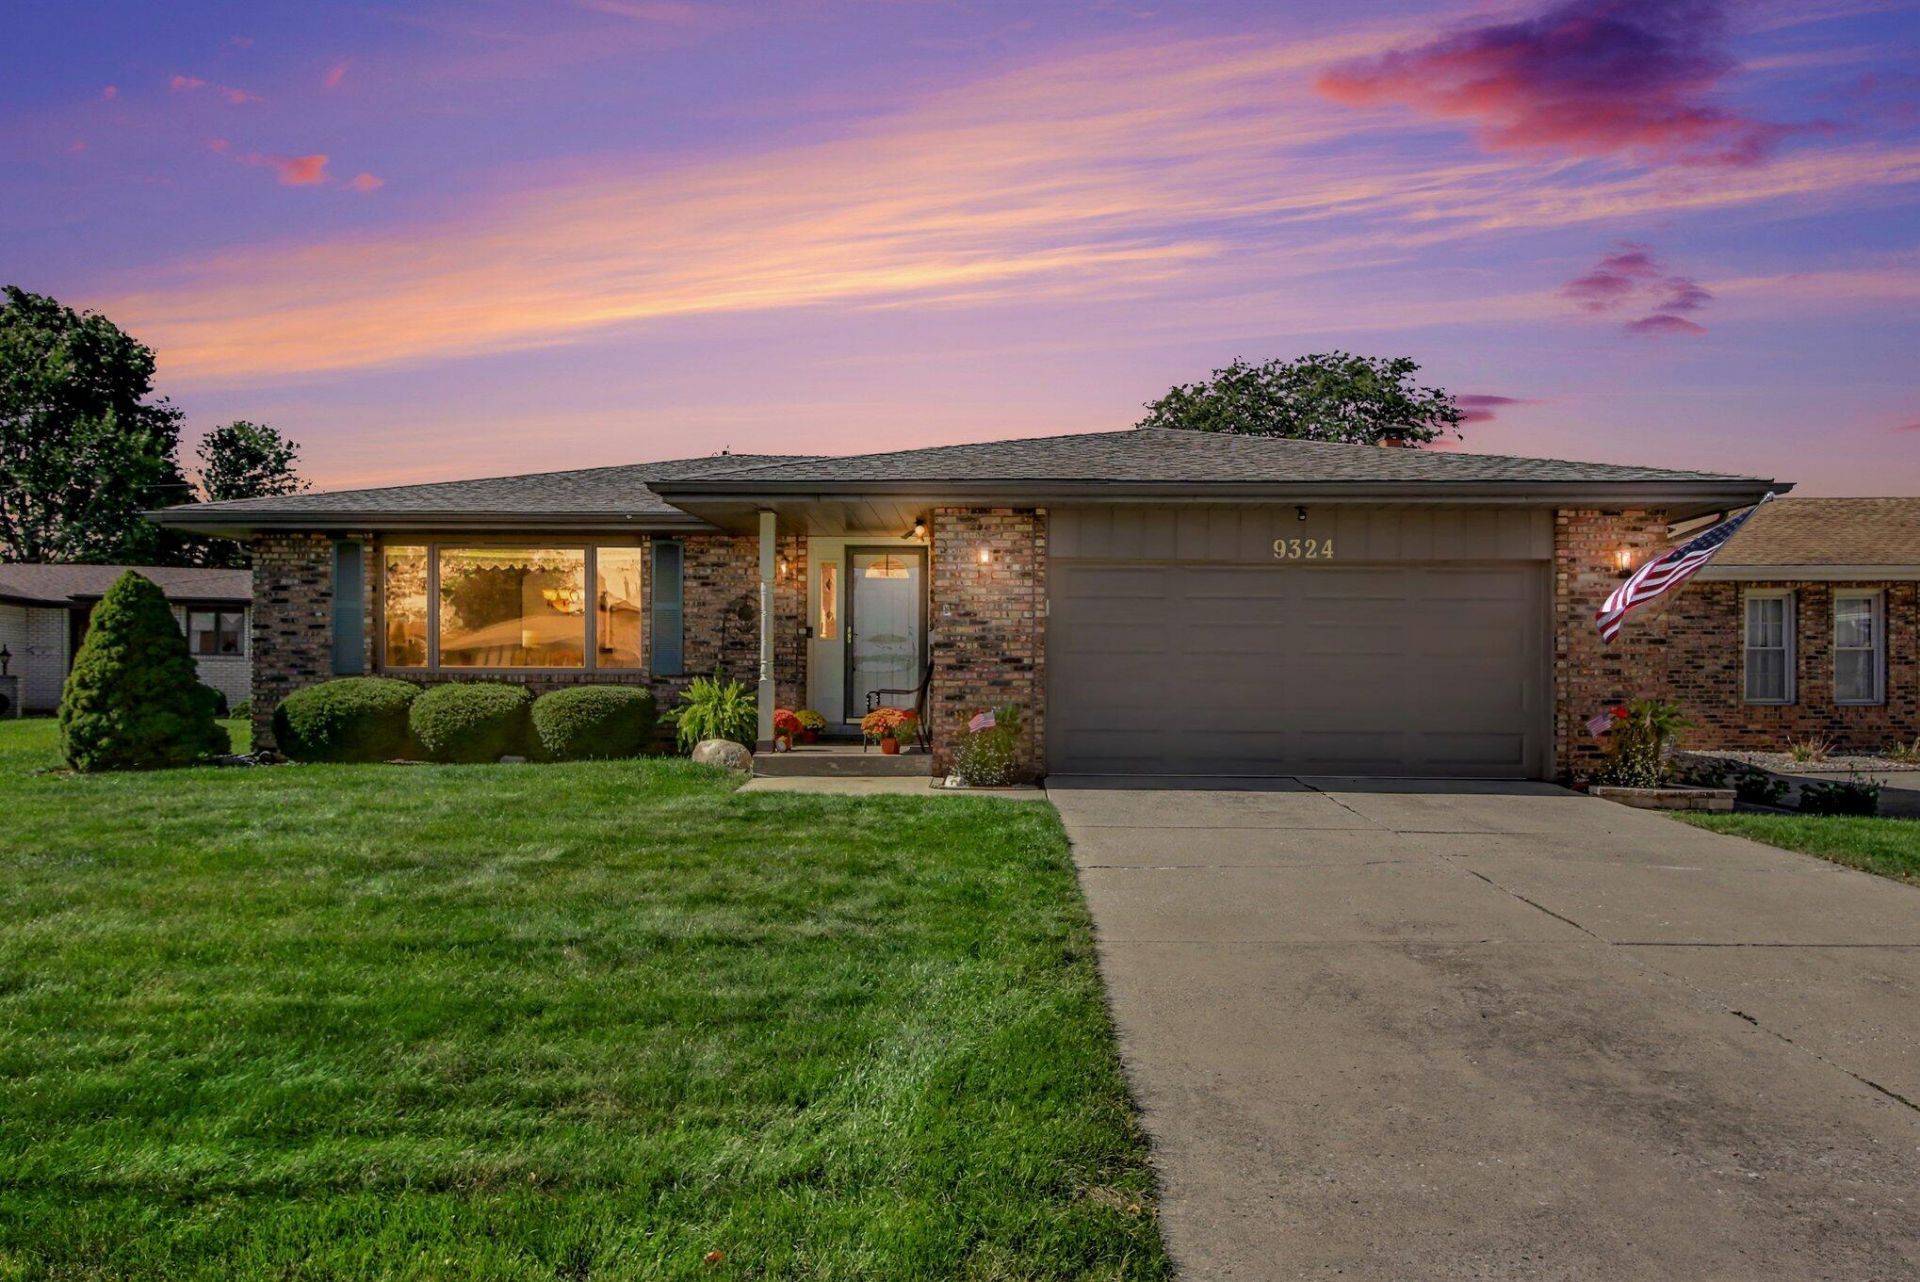
Welcome home to this meticulously cared-for brick ranch nestled on a quiet cul-de-sac in Highland! Offering 3 bedrooms, 2 bathrooms, and large windows that fill the home with natural light, this inviting property features a cozy living room, spacious dining room, and a generous family room with a gas fireplace just off the updated kitchen. The kitchen boasts updated appliances, including a double wall oven, cooktop, and microwave, all still under warranty, plus LVT flooring installed in 2025. Thoughtful details like crown molding and professionally organized closets add both charm and functionality, while the partially finished basement, dedicated laundry room, and heated garage provide extra space and convenience. Step outside to enjoy the private backyard and beautiful brick patio, perfect for relaxing or entertaining. Major updates include the HVAC system with electronic air cleaner (2023), water heater (2024), and sump pump (2025). Lovingly maintained and move-in ready, this home is ready to welcome its next owner!
Property Features
Property Type: Residential - Single Family
Fireplaces: 1
Garage: 2 car attached
Heating: Central, Forced Air
Lot Size: 0.20 Acres
Stories: 1.0
Taxes: $3,751
Year Built: 1976
Amenities
Ceiling Fan(s)
Laminate Counters
Eat-in Kitchen
Entrance Foyer
Crown Molding
Private Yard
Appliances
Dryer
Washer
Refrigerator
Range
Microwave
Gas Water Heater
Gas Cooktop
Dishwasher
Feature Descriptions
Days on Site: 6
Fireplace Features: Family Room, Gas
Lot: Back Yard, Private, Landscaped, Front Yard, Few Trees, Cul-De-Sac
Parking Features: Attached, Kitchen Level, Driveway, Concrete
Rooms Total: 7
Sewer: Public Sewer
Water: Public
Room Sizes
Dining Room: 19.6 x 13.11
Kitchen: 12.9 x 20.11
Living Room: 14.8 x 11.7
Family Room: 24.1 x 14.1
Primary Bedroom: 12.9 x 16.6
Bedroom 2: 14.8 x 12.9
Bedroom 3: 10.11 x 12.3
Listed By / Shown By
Listed By
Agency Name: Listing Leaders MVPs
Agency Phone: (219) 213-2279
Shown By
Agent Name: Cindy Malmquist
Agent Phone: (219) 928-8934
Agency Title: Key Realty

Estimate Your Payment
Estimated Payment
$ 2,413.66 per month $1,996.96 Principal & Interest $312.58 Property Tax $104.13 Homeowner's Insurance
9324 4th Street | MLS# 846601
This single family home located at 9324 4th Street, Highland, IN 46322 is currently listed for sale with an asking price of $357,000. This property was built in 1976 and has 3 bedrooms and 2 full baths with 3662 sq. ft. 4th Street is located in the Southgate Add 03 subdivision. Search Southgate Add 03 real estate on cindymalmquist.ikeyrealty.com today.