
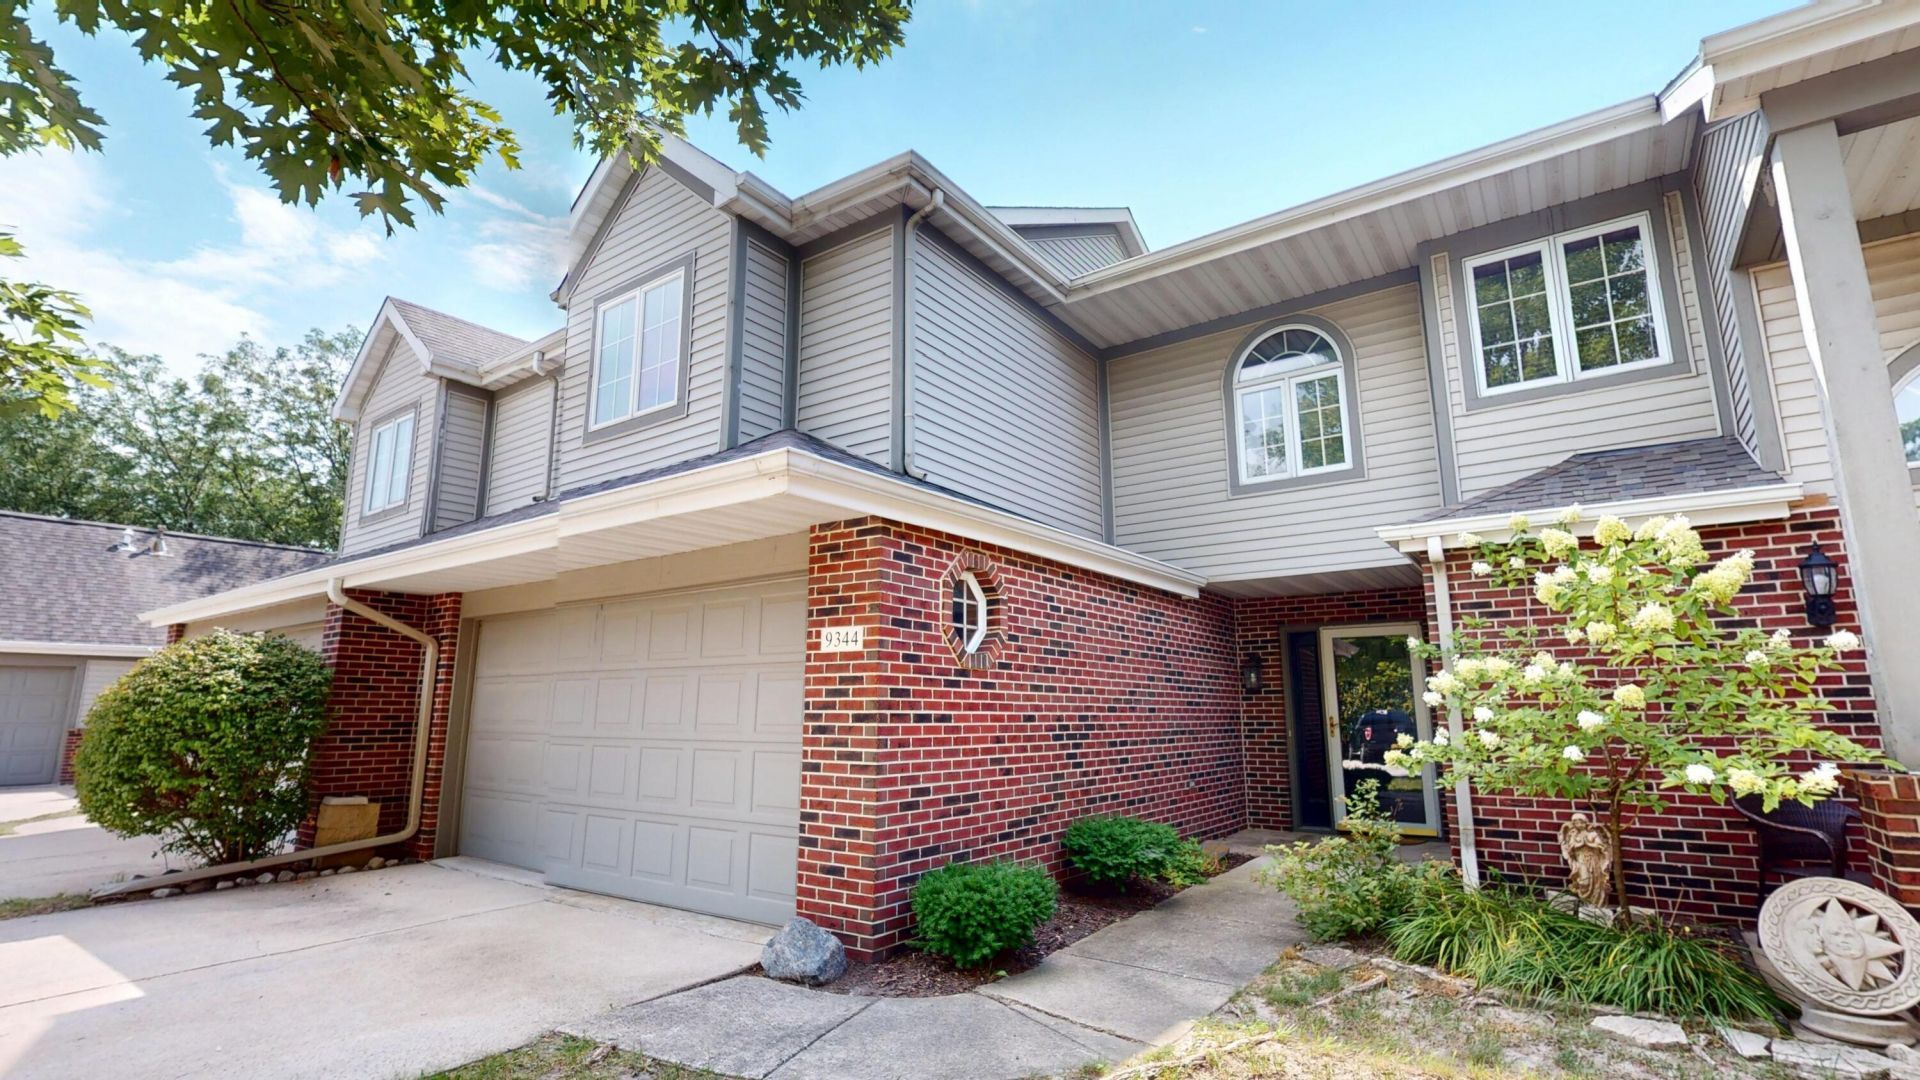
BEDS2
BATHS2 full 1 partial
SQUARE FEET1,883
MLS#846758
STATUSActive
PROPERTY TYPEResidential - Townhouse
SUBDIVISIONPebble Brooks 11 Ph 02
SCHOOLMerrillville
Property Description
Beautifully maintained 1.5 story townhome with 2 bedrooms and 3 baths. Open-concept living with vaulted ceilings, loft, and fireplace. Eat-in kitchen features granite counters, breakfast bar, pantry, and brand-new stainless steel appliances. Primary suite offers private bath and walk-in closet. Fresh paint, new carpet, updated fixtures, and laundry with new washer & dryer. Attached 2-car garage with attic storage, geothermal HVAC. HOA covers exterior maintenance, roof, lawn care, and snow removal. Minutes to shopping, dining, healthcare, and Crown Point Square. Schedule your showing today!
Property Features
Property Type: Residential - Townhouse
Fireplaces: 1
Garage: 2 car attached
Heating: Central, Natural Gas, Forced Air
Lot Size: 0.06 Acres
Stories: 1.5
Year Built: 1993
Amenities
Ceiling Fan(s)
Country Kitchen
Walk-In Closet(s)
Pantry
Open Floorplan
Kitchen Island
His and Hers Closets
High Ceilings
Granite Counters
Eat-in Kitchen
Entrance Foyer
Double Vanity
Lighting
Storage
Rain Gutters
Appliances
Dryer
Washer
Refrigerator
Microwave
Gas Water Heater
Gas Range
Disposal
Feature Descriptions
Association Amenities: Landscaping, Snow Removal, Park, Management, Maintenance Grounds
Association Fee Includes: Maintenance Grounds, Snow Removal, Maintenance Structure
Days on Site: 6
Fireplace Features: Blower Fan, Living Room, Gas
HOA Fee: 240/ Monthly
HOA Y/N: Yes
Lot: Back Yard, Private, Landscaped, Few Trees
Parking Features: Attached, Garage Faces Front, Driveway, Concrete, Additional Parking, Off Street, Garage Door Opener
Rooms Total: 6
Security Features: Carbon Monoxide Detector(s), Smoke Detector(s)
Sewer: Public Sewer
Utilities: Cable Available, Water Connected, Sewer Connected, Natural Gas Connected, Electricity Connected
Water: Public
Room Sizes
Living Room: 22.0 x 14.0
Dining Room: 13.0 x 11.0
Kitchen: 12.0 x 11.0
Primary Bedroom: 14.0 x 12.5
Bedroom 2: 12.0 x 10.0
Loft: 14.0 x 13.0
Local Schools
High School: Merrillville High School
Middle School: Pierce Middle School
School District: Merrillville
Listed By / Shown By
Listed By
Agency Name: McCormick Real Estate, Inc.
Agency Phone: (219) 663-9300
Shown By
Agent Name: Cindy Malmquist
Agent Phone: (219) 928-8934
Agency Title: Key Realty

Estimate Your Payment
Estimated Payment
$ 1,588.46 per month $1,509.74 Principal & Interest $0.00 Property Tax (data not provided by mls) $78.72 Homeowner's Insurance
9344 Van Buren Street | MLS# 846758
This townhouse located at 9344 Van Buren Street , Crown Point, IN 46307 is currently listed for sale with an asking price of $269,900. This property was built in 1993 and has 2 bedrooms and 2 full and 1 partial baths with 1883 sq. ft. Van Buren Street is located in the Pebble Brooks 11 Ph 02 subdivision within the Merrillville school district. Search Pebble Brooks 11 Ph 02 real estate on cindymalmquist.ikeyrealty.com today.