
BEDS3
BATHS2 full
SQUARE FEET2,180
MLS#845169
STATUSActive
PROPERTY TYPEResidential - Single Family
SUBDIVISIONFairmeadow
SCHOOLMunster
Property Description
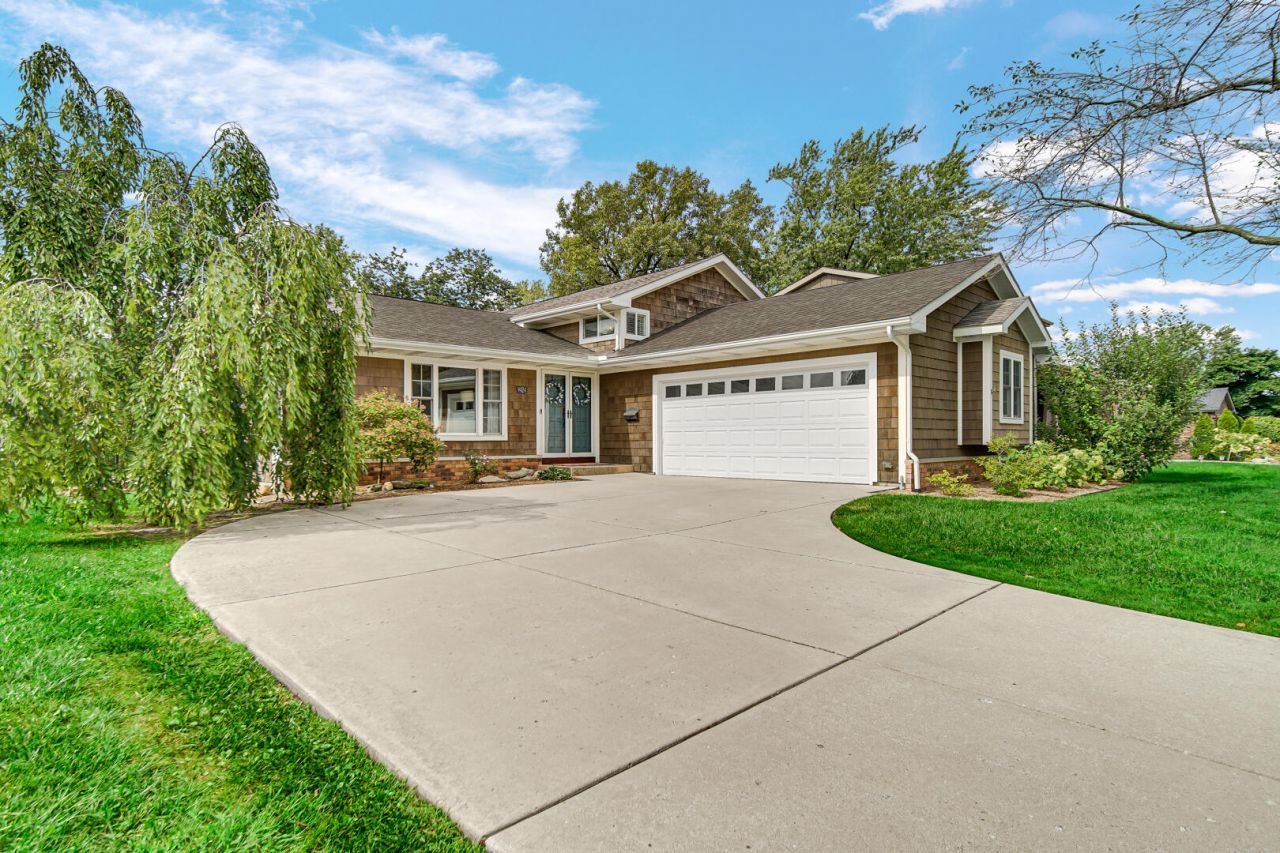
Welcome home to this unique 3-bedroom, 2-bath tri-level in Munster's desirable Fairmeadow subdivision, where a fantastic floor plan, thoughtful updates and an incredible backyard setting come together to make this home something special. With a rare WALKOUT LOWER LEVEL, this is definitely not your typical tri-level! Step inside to a huge living room that opens to the updated kitchen, featuring a new island with seating and beverage refrigerator (2023), QUARTZ countertops and tile backsplash (2025), pantry and stainless appliances. Sliding doors provide easy access to the deck, while the adjoining dining area overlooks the family room below, creating an open and connected feel throughout the main living spaces. Upstairs, all three bedrooms feature HARDWOOD flooring. The primary bedroom offers two closets and sliding doors to a balcony. Two additional bedrooms and a full bath with whirlpool tub complete the upper level. Downstairs, the family room offers brand-new carpeting, built-in cabinetry and bookcases, along with one of this home's most unique features--a walkout lower level! Beautiful doors open directly to the patio and backyard, bringing in natural light and making this level feel like a true extension of the home. A second full bath and laundry room with direct access to the attached garage add even more functionality. There's plenty happening behind the scenes, too, including a new tankless water heater (2024), concrete crawl space providing valuable storage, and a gravity drainage pit that operates without electricity giving peace of mind during a power outage. But the backyard may steal the show! It stretches back to the creek and is enclosed with wrought-iron fencing, creating a wonderful backdrop for outdoor living. The expansive deck and patio area offer plenty of space to relax or entertain. Add in the spacious interior, smart updates and rare walkout design, and you have a Fairmeadow home that truly stands apart from the rest.
Property Features
Property Type: Residential - Single Family
Fireplaces: 1
Garage: 2.5 car attached
Heating: Forced Air, Natural Gas
Lot Size: 0.30 Acres
Taxes: $5,208
Year Built: 1971
Amenities
Ceiling Fan(s)
Recessed Lighting
Pantry
Kitchen Island
His and Hers Closets
Eat-in Kitchen
Appliances
Dryer
Washer
Range Hood
Refrigerator
Gas Range
Dishwasher
Disposal
Feature Descriptions
Days on Site: 14
Fireplace Features: Family Room, Gas
Lot: Back Yard, Landscaped, Front Yard
Parking Features: Attached, Garage Door Opener
Rooms Total: 7
Sewer: Public Sewer
Water: Public
Room Sizes
Living Room: 24.0 x 14.0
Kitchen: 24.0 x 11.0
Primary Bedroom: 20.0 x 10.0
Bedroom 2: 13.4 x 10.4
Bedroom 3: 13.0 x 10.0
Family Room: 22.0 x 19.0
Laundry: 13.0 x 7.0
Local Schools
High School: Munster High School
Middle School: Wilbur Wright Middle School
Elementary School: Frank H Hammond Elementary School
School District: Munster
Listed By / Shown By
Listed By
Agency Name: @properties/Christie's Intl RE
Agency Phone: (219) 440-0070
Shown By
Agent Name: Cindy Malmquist
Agent Phone: (219) 928-8934
Agency Title: Key Realty

Estimate Your Payment
Estimated Payment
$ 3,076.54 per month $2,511.58 Principal & Interest $434.00 Property Tax $130.96 Homeowner's Insurance
9424 Chestnut Lane | MLS# 845169
This single family home located at 9424 Chestnut Lane , Munster, IN 46321 is currently listed for sale with an asking price of $449,000. This property was built in 1971 and has 3 bedrooms and 2 full baths with 2180 sq. ft. Chestnut Lane is located in the Fairmeadow subdivision within the Munster school district. Search Fairmeadow real estate on cindymalmquist.ikeyrealty.com today.