
BEDS2
BATHS2 full
SQUARE FEET1,275
MLS#843857
STATUSActive
PROPERTY TYPEMulti Unit - Multiple
SUBDIVISIONPebble Brook
Property Description
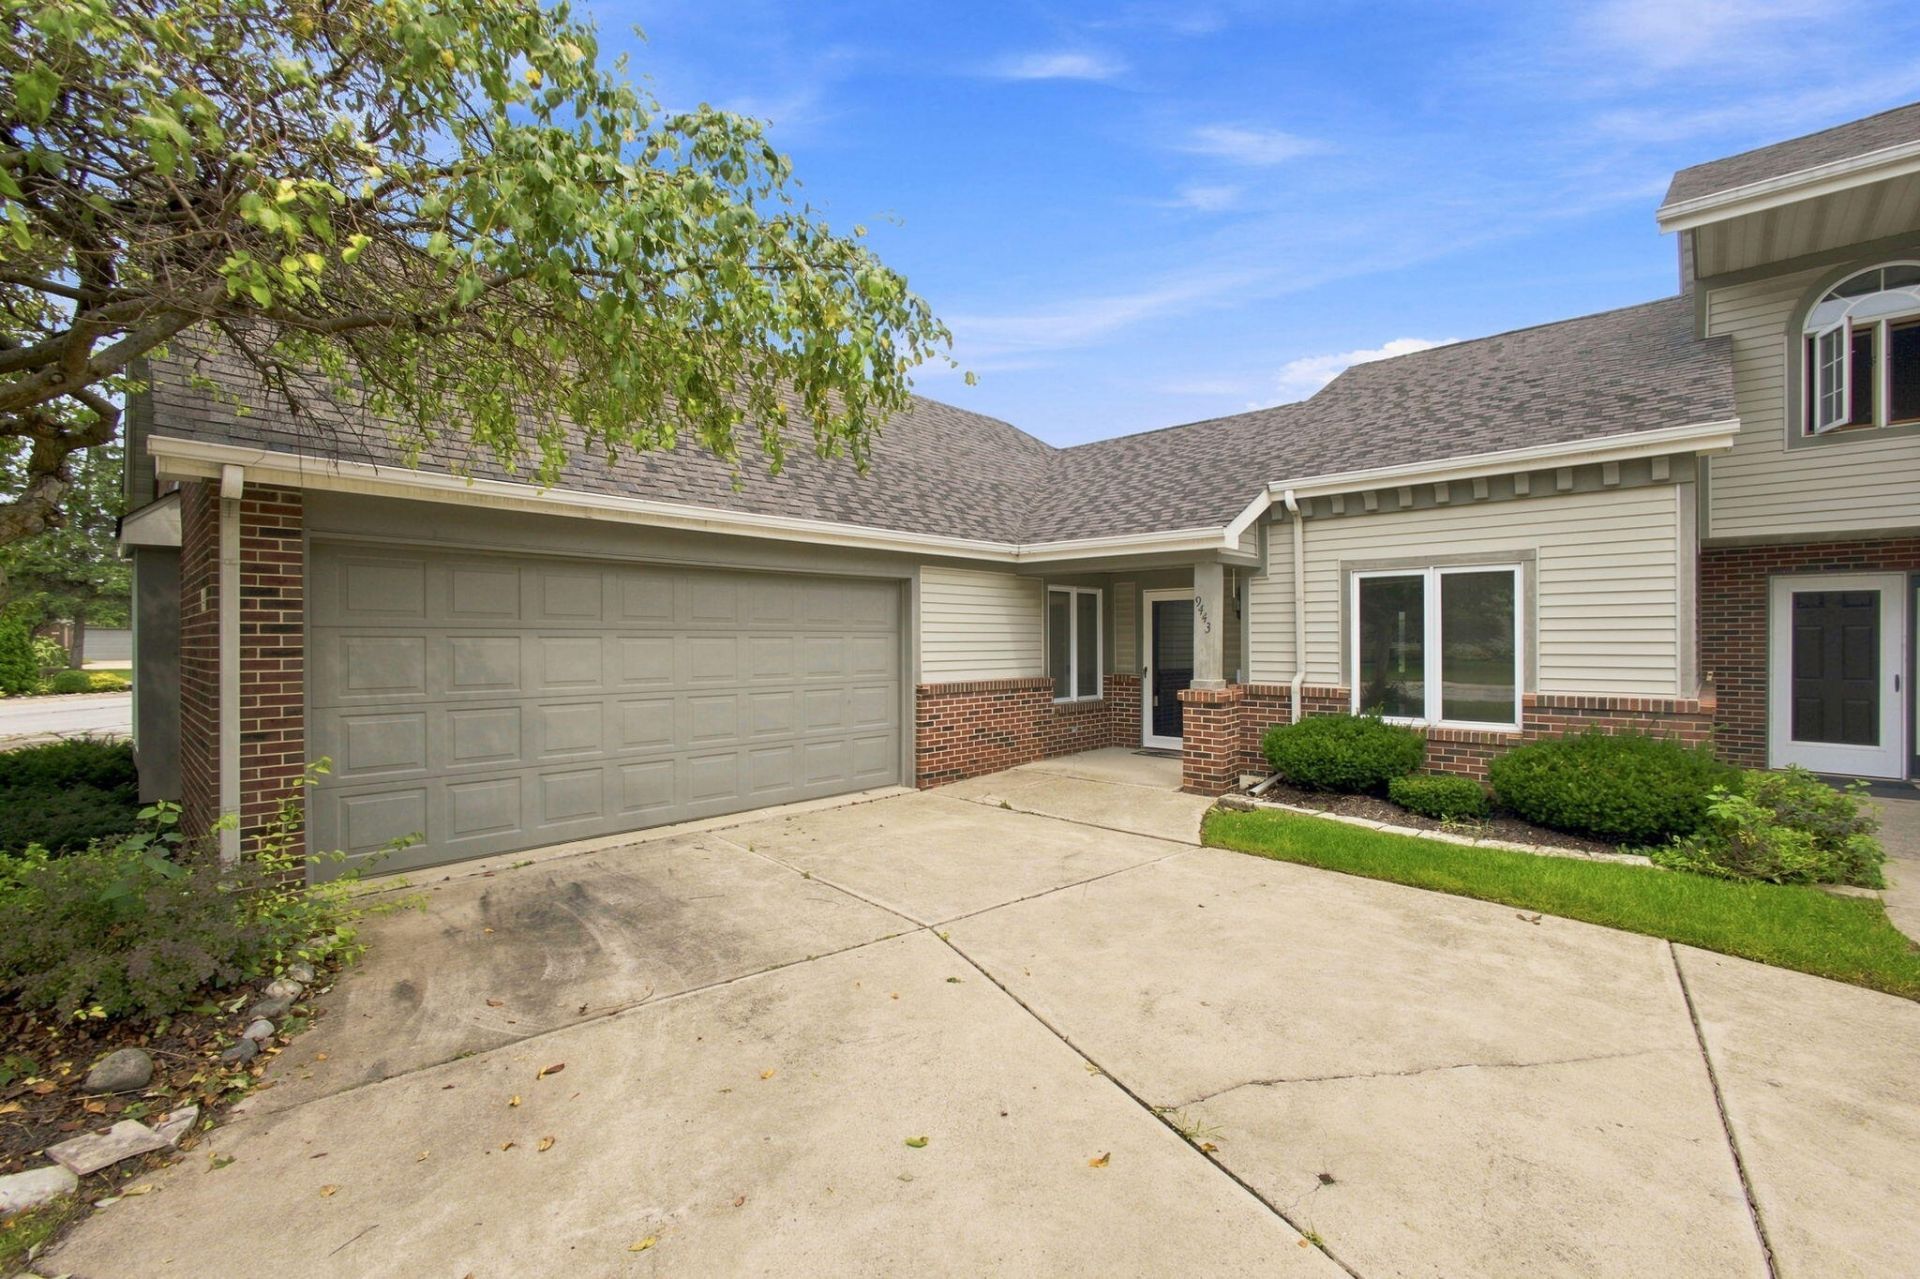
Maintenance free living meets effortless comfort in this beautifully designed ranch style duplex, offering the perfect blend of space, convenience, and serene views. Step inside to a spacious living room that flows seamlessly into the dining area and eat in kitchen, creating an open, welcoming layout ideal for everyday living or entertaining. All kitchen appliances--plus the washer and dryer--stay with the home, making your move in experience simple. The primary suite is a true retreat, featuring an enormous walk in closet and a full ensuite bathroom complete with a whirlpool, soaking tub and a separate walk in shower. Down the hall, a comfortable guest bedroom and second full bath offer privacy and convenience for family or visitors. Enjoy peaceful mornings and relaxing evenings in your screened in patio, where tranquil views of the pond create a calming backdrop. And with the HOA handling lawn care and snow removal, you can say goodbye to shoveling and yard work. A two car garage provides ample storage, while geothermal heating and cooling help keep energy costs impressively low. Come experience the comfort, ease, and charm of this home today! Some pictures have been virtually staged.
Property Features
Property Type: Multi Unit - Multiple
Garage: 2
Heating: Other
Lot Size: 0.15 Acres
Stories: 1.0
Taxes: $1,938
Year Built: 1993
Amenities
Open Floorplan
Walk-In Closet(s)
Lighting
Rain Gutters
Appliances
Dryer
Washer
Range Hood
Range
Gas Water Heater
Gas Range
Dishwasher
Disposal
Feature Descriptions
Association Amenities: Landscaping, Snow Removal, Maintenance Grounds
Association Fee Includes: Maintenance Grounds, Snow Removal
Days on Site: 6
HOA Fee: 240/ Monthly
HOA Y/N: Yes
Lot: Back Yard, Landscaped
Parking Features: Garage Door Opener, Kitchen Level, Garage Faces Front, Driveway, Concrete, Off Street
Rooms Total: 9
Security Features: Smoke Detector(s)
Sewer: Public Sewer
Utilities: Cable Available, Water Connected, Sewer Connected, Natural Gas Connected, Electricity Connected, Cable Connected
Water: Public
Waterfront: Pond
Room Sizes
Living Room: 17.0 x 15.8
Kitchen: 18.7 x 10.7
Dining Room: 11.7 x 9.9
Primary Bedroom: 13.11 x 11.0
Other: 12.8 x 7.1
Bedroom 2: 12.2 x 10.8
Other: 9.1 x 6.1
Other: 9.0 x 9.0
Laundry: 6.0 x 3.7
Listed By / Shown By
Listed By
Agency Name: Listing Leaders
Agency Phone: (219) 462-5478
Shown By
Agent Name: Cindy Malmquist
Agent Phone: (219) 928-8934
Agency Title: Key Realty

Estimate Your Payment
Estimated Payment
$ 1,602.83 per month $1,369.90 Principal & Interest $161.50 Property Tax $71.43 Homeowner's Insurance
9443 Van Buren Street | MLS# 843857
This multi-family property located at 9443 Van Buren Street, Crown Point, IN 46307 is currently listed for sale with an asking price of $244,900. Search Crown Point real estate on cindymalmquist.ikeyrealty.com today.