
BEDS3
BATHS2 full 1 partial
SQUARE FEET2,112
MLS#848445
STATUSActive
PROPERTY TYPEResidential - Single Family
SUBDIVISIONParkview Terrace 2nd Add
Property Description
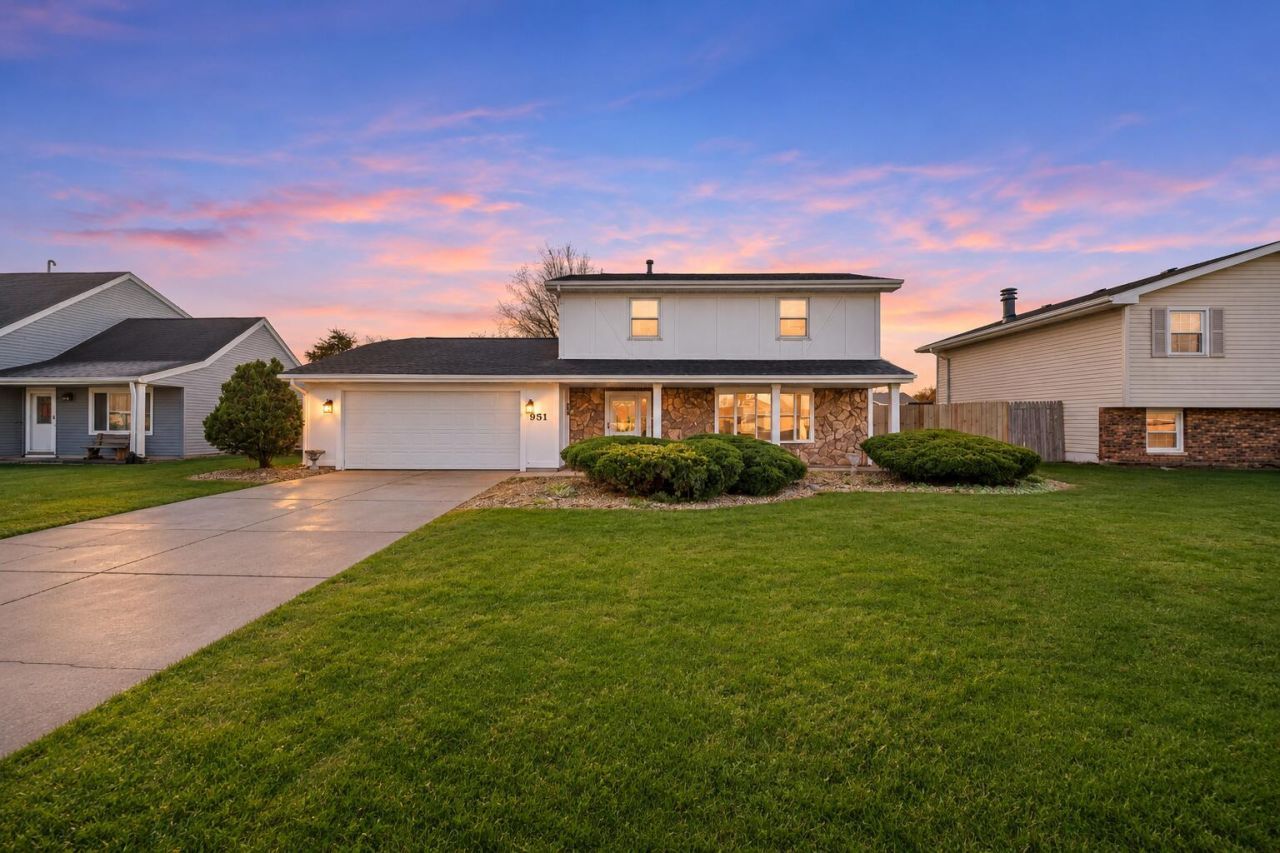
Welcome to this beautifully remodeled 3-bedroom, 3-bathroom home in a prime Dyer location! Featuring spacious bedrooms, newer vinyl flooring, fresh carpet, and a beautifully updated kitchen with renovated cabinetry, quartz countertops, and stainless-steel appliances. The inviting living area offers a cozy fireplace, while the main level includes a convenient powder room with laundry. Upstairs, you'll find three generously sized bedrooms and two full bathrooms. Enjoy the covered front porch, sliding doors leading to the backyard, and an attached 2-car garage. The backyard features brand-new fencing, with the previous deck and pool removed to create a spacious yard with freshly seeded grass ready for spring. Located just down the street from the new Munster/Dyer South Shore train station, minutes from major expressways, and close to shopping, dining, and everyday conveniences. This move-in-ready home offers modern updates, generous living space, and an unbeatable location!
Property Features
Property Type: Residential - Single Family
Fireplaces: 1
Garage: 2 car attached
Heating: Forced Air, Natural Gas
Lot Size: 0.22 Acres
Stories: 2.0
Taxes: $3,324
Year Built: 1977
Amenities
Ceiling Fan(s)
Stone Counters
Soaking Tub
Open Floorplan
Kitchen Island
Eat-in Kitchen
Entrance Foyer
Lighting
Storage
Rain Gutters
Private Yard
Appliances
Dryer
Washer
Stainless Steel Appliance(s)
Refrigerator
Microwave
Gas Range
Dishwasher
Feature Descriptions
Days on Site: 1
Fireplace Features: Family Room, Gas
Lot: Back Yard, Private, Near Public Transit, Front Yard
Parking Features: Attached, On Street, Garage Faces Front, Driveway, Concrete, Additional Parking, Garage Door Opener
Rooms Total: 9
Sewer: Public Sewer
Water: Public
Room Sizes
Foyer: 6.0 x 8.0
Living Room: 20.0 x 14.0
Dining Room: 12.0 x 12.0
Kitchen: 10.0 x 12.0
Family Room: 22.0 x 12.0
Primary Bedroom: 16.0 x 12.0
Bedroom 2: 16.0 x 15.0
Bedroom 3: 13.0 x 12.0
Laundry: 7.0 x 5.0
Listed By / Shown By
Listed By
Agency Name: Better Homes and Gardens Real
Agency Phone: (219) 365-8000
Shown By
Agent Name: Cindy Malmquist
Agent Phone: (219) 928-8934
Agency Title: Key Realty

Estimate Your Payment
Estimated Payment
$ 2,512.86 per month $2,125.05 Principal & Interest $277.00 Property Tax $110.80 Homeowner's Insurance
951 Ivanhoe Lane | MLS# 848445
This single family home located at 951 Ivanhoe Lane, Dyer, IN 46311 is currently listed for sale with an asking price of $379,900. This property was built in 1977 and has 3 bedrooms and 2 full and 1 partial baths with 2112 sq. ft. Ivanhoe Lane is located in the Parkview Terrace 2nd Add subdivision. Search Parkview Terrace 2nd Add real estate on cindymalmquist.ikeyrealty.com today.